Skip main navigation
Off market
  • $1,311,900

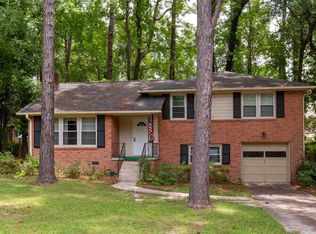
    12 Ashworth Ln, Columbia, SC 29206

    6beds
    7,004sqft
    SingleFamily
    Built in 2008
    1.61 Acres Lot
    $1,311,900 Zestimate®
    $187/sqft
    $3,820 Estimated rent

    Home value

    $1,311,900

    $1.14M - $1.50M

    $3,820/mo

    Zestimate® history
    Loading
    Loading...

    Owner options

    List your home for rent

    $3,820/mo

    Rent Zestimate®

    Find your next renter with Zillow Rental Manager. Plus, with online applications, you can quickly screen prospective tenants – for free.

    Learn more

    $3,820/mo

    Rent Zestimate®

    Refinance and save

    $6,412/mo

    Est. payment

    Refinancing to a lower rate could help reduce your monthly payments and save thousands over the life of the loan.

    See today's rates

    $6,412/mo

    Est. payment

    Explore your selling options

    Work with a Zillow partner agent

    Leverage their expertise and Zillow's premium Showcase listings to get your home seen by more buyers.

    Get started

    List with your own agent

    Get your home in front of millions of buyers by listing it on Zillow.

    Learn how to do it

    Sell it yourself

    Take full control of how buyers see your home on Zillow by listing For Sale by Owner (FSBO).

    List your home

    What's special

    This custom built beauty will not disappoint! Magnificent built estate is nestled on 1.61 acres and conveniently located to downtown. Featuring 10' ceilings and heavy trim both up and downstairs. Master bedrooms both up and downstairs with oversized closets. Master up also features a safe room complete with keyless pad entry. Additional rooms upstairs all have bathroom en suites, & walk in closets. Home theatre complete with JBL system, surround sound, Blue Ray HD Projector, 10' screen, reclining theater chairs, black out blinds, wet bar & half bath. Gourmet Kitchen features sub zero refrigerator, Professional Commercial grade Thermador appliances including 48" stove with 6 burners & double burner size grill, downdraft exhaust, double oven, huge island, 2 Fisher-Paykel dishwashers, recycling bins, wine cooler. Main living room also has surround sound & there is a whole house audio system. Private office up front with built ins & fireplace, small office near living room, exercise room upstairs, mud room & much more. Escape to the private backyard complete with oversized salt water pool with waterfall, heater, hot tub, tanning ledge & additional wrought iron fence around the pool. Outside you will also find a swingset in the shade & a half size basketball court, plenty of porch space to entertain and a huge screened in porch. The detached double garage features a 345sqft heated & cooled workshop along with an 885 sqft living suite complete with full bathroom and kitchen. Compl

    This property is off market, which means it's not currently listed for sale or rent on Zillow. This may be different from what's available on other websites or public sources.

    Facts & features

    Interior

    Bedrooms & bathrooms
    • Bedrooms: 6
    • Bathrooms: 9
    • Full bathrooms: 7
    • 1/2 bathrooms: 2
    • Main level bathrooms: 3
    Heating
    • Heat pump, Electric
    Cooling
    • Central
    Appliances
    • Included: Dishwasher, Garbage disposal, Microwave, Range / Oven, Refrigerator
    Features
    • Flooring: Tile, Carpet, Hardwood
    • Basement: Crawl Space
    • Has fireplace: Yes
    Interior area
    • Total interior livable area: 7,004 sqft

    Property

    Parking
    • Total spaces: 4
    • Parking features: Garage - Attached
    Features
    • Patio & porch: Deck, Screened Porch, Front Porch, Porch (not screened)
    • Exterior features: Brick
    • Pool features: Inground-Gunite
    • Has spa: Yes
    • Spa features: Private
    • Fencing: Privacy, Rear Only Wood, Around Pool
    Lot
    • Size: 1.61 Acres
    • Features: Sprinkler
    Details
    • Additional structures: Workshop, Guest House
    • Parcel number: 169020469

    Construction

    Type & style
    • Home type: SingleFamily
    • Architectural style: Traditional
    Materials
    • Foundation: Concrete Block
    • Roof: Composition
    Condition
    • Year built: 2008

    Utilities & green energy

    • Sewer: Public Sewer
    • Water: Public
    • Utilities for property: Electricity Connected

    Community & neighborhood

    Location
    • Region: Columbia

    HOA & financial

    HOA
    • Has HOA: Yes
    • HOA fee: $166 monthly

    Other

    Other facts
    • Sewer: Public Sewer
    • WaterSource: Public
    • Flooring: Carpet, Tile, Hardwood
    • RoadSurfaceType: Paved
    • FireplaceYN: true
    • GarageYN: true
    • AttachedGarageYN: true
    • SpaYN: true
    • HeatingYN: true
    • PatioAndPorchFeatures: Deck, Screened Porch, Front Porch, Porch (not screened)
    • Utilities: Electricity Connected
    • CoolingYN: true
    • Heating: Zoned, Heat Pump 1st Lvl, Heat Pump 2nd Lvl
    • FireplacesTotal: 3
    • ArchitecturalStyle: Traditional
    • PoolPrivateYN: True
    • Basement: Crawl Space
    • MainLevelBathrooms: 3
    • OtherStructures: Workshop, Guest House
    • Fencing: Privacy, Rear Only Wood, Around Pool
    • Cooling: Central Air, Heat Pump 1st Lvl, Heat Pump 2nd Lvl
    • SpaFeatures: Private
    • ParkingFeatures: Garage Attached, Main
    • RoomBedroom3Level: Second
    • RoomBedroom4Level: Second
    • RoomBedroom2Level: Second
    • RoomDiningRoomLevel: Main
    • RoomKitchenLevel: Main
    • RoomBedroom5Level: Second
    • RoomMasterBedroomLevel: Main
    • ExteriorFeatures: Landscape Lighting
    • ConstructionMaterials: Brick-All Sides-AbvFound
    • RoomLivingRoomLevel: Main,Main
    • LotFeatures: Sprinkler
    • PoolFeatures: Inground-Gunite
    • MlsStatus: Active
    • Road surface type: Paved

    Price history

    DateEventPrice
    8/4/2020Sold$1,111,000-7%$159/sqft
    Source: Public Record Report a problem
    3/18/2020Listing removed$1,195,000$171/sqft
    Source: JP & Associates REALTORS Magnolia Group #485798 Report a problem
    2/26/2020Price change$1,195,000-4.4%$171/sqft
    Source: JP & Associates REALTORS Magnolia Group #485798 Report a problem
    1/2/2020Price change$1,250,000-16.6%$178/sqft
    Source: JP & Associates REALTORS Magnolia Group #485798 Report a problem
    3/26/2019Listed for sale$1,499,000$214/sqft
    Source: ERA Wilder Realty #467630 Report a problem

    Public tax history

    YearProperty taxesTax assessment
    2022-- $44,440
    2021$9,459 +12.7%$44,440 +14.7%
    2020$8,391 -1.1%$38,740
    2019$8,484 -8.1%$38,740 -4.8%
    2018$9,227 $40,680
    2017$9,227 +1.8%$40,680
    2016$9,062 +0.9%$40,680
    2015$8,984 +0.8%$40,680 -96%
    2014$8,910 +0.2%$1,017,000 +2400%
    2013$8,892 $40,680 -22.7%
    2012-- $52,630
    2011-- $52,630
    2010-- $52,630
    2009-- $52,630 +1292.3%
    2008-- $3,780 -33.3%
    2007-- $5,670
    2006-- $5,670
    2005-- $5,670 +26%
    2004-- $4,500
    2003-- $4,500
    2002-- $4,500
    2000-- $4,500

    Find assessor info on the county website

    Neighborhood: Arcadia Lakes

    Nearby schools

    GreatSchools rating
    Schools provided by the listing agent
    • Elementary: Forest Lake
    • Middle: Dent
    • High: Richland Northeast
    • District: Richland Two

    Source: The MLS. This data may not be complete. We recommend contacting the local school district to confirm school assignments for this home.

    Get a cash offer in 3 minutes
    Find out how much your home could sell for in as little as 3 minutes with a no-obligation cash offer.
    Estimated market value
    $1,311,900
    Get a cash offer in 3 minutes
    Find out how much your home could sell for in as little as 3 minutes with a no-obligation cash offer.
    Estimated market value
    $1,311,900