Skip main navigation
For sale
  • $219,900

    12 Atkins Dr, Columbia, MO 65203

    3beds
    1,032sqft
    : 
    $1,473/mo
    Get pre-qualified
    Single Family Residence
    Built in ----
    10,010 Square Feet Lot
    $-- Zestimate®
    $213/sqft
    $-- HOA

    What's special

    One car garageLarge privacy-fenced backyardOne bathroomThree bedrooms
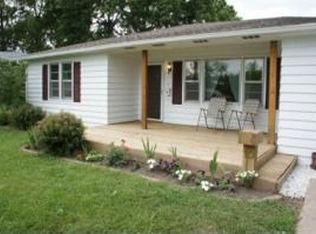
    This wonderful home has so much to offer, right in the heart of Columbia! Convenient west ash location close to schools, shopping, downtown, three universities and so much more. The property has three bedrooms, one bathroom, a one car garage, and a large privacy-fenced backyard. In 2021 the siding, soffit, fascia, gutters, roof, and HVAC system were replaced. Bathroom remodel took place in 2023. Hardwood floors throughout the living room and bedrooms. Don't miss this one, Come take a look!
    21 days
    1,681
    92

    Zillow last checked:

    Listing updated:

    Listed by:

    Cale Childers, For Sale by Cale LLC 573-823-1081,

    Century 21 Access 573-777-9708,

    Riley Coy 573-203-3081,

    Century 21 Access

    Source: MMBOR,MLS#: 436577MLS Logo

      Facts & features

      Interior

      Bedrooms & bathrooms
      • Bedrooms: 3
      • Bathrooms: 1
      • Full bathrooms: 1
      Full bathroom
      • Level: Main
      Heating
      • Forced Air, Natural Gas
      Cooling
      • Central Electric
      Appliances
      • Included: Refrigerator, Dishwasher
      Features
      • High Speed Internet, Kit/Din Combo, Laminate Counters, Wood Cabinets
      • Flooring: Wood, Ceramic Tile
      • Has basement: No
      • Has fireplace: Yes
      • Fireplace features: Living Room
      Interior area
      • Total structure area: 1,032
      • Total interior livable area: 1,032 sqft
      • Finished area below ground: 0

      Property

      Parking
      • Total spaces: 1
      • Parking features: Attached, Paved
      • Attached garage spaces: 1
      Features
      • Patio & porch: Concrete, Back, Front Porch
      • Fencing: Full,Privacy,Wood
      Lot
      • Size: 10,010 Square Feet
      • Dimensions: 77 x 130
      • Features: Cleared
      • Residential vegetation: Partially Wooded
      Details
      • Parcel number: 1622000020060001
      • Zoning description: R-1 One- Family Dwelling*

      Construction

      Type & style
      • Home type: SingleFamily
      • Property subtype: Single Family Residence
      Materials
      • Foundation: Concrete Perimeter

      Utilities & green energy

      • Utilities for property: Trash-City

      Community & HOA

      Community
      • Subdivision: Mccauleys Sub
      HOA
      • Has HOA: No
      Location
      • Region: Columbia

      Financial & listing details

      • Price per square foot: $213/sqft
      • Tax assessed value: $102,600
      • Annual tax amount: $1,276
      • Date on market: 8/13/2026
      • Road surface type: Paved

        Estimated market value

        Not available

        Estimated sales range

        Not available

        $1,435/mo

        Price history

        DateEventPrice
        8/13/2026Listed for sale$219,900+35.3%$213/sqft
        Source: MMBOR #436577 Report a problem
        11/23/2021Sold--
        Source: MMBOR #402675 Report a problem
        9/29/2021Price change$162,500+1.6%$157/sqft
        Source: MMBOR #402675 Report a problem
        9/28/2021Price change$160,000-3%$155/sqft
        Source: MMBOR #402675 Report a problem
        9/20/2021Listed for sale$165,000+17.9%$160/sqft
        Source: MMBOR #402675 Report a problem
        7/20/2021Listing removed--
        Source: MMBOR Report a problem
        6/29/2021Price change$139,900-3.5%$136/sqft
        Source: MMBOR #400820 Report a problem
        6/23/2021Listed for sale$145,000+44.9%$141/sqft
        Source: MMBOR #400820 Report a problem
        3/30/2017Listing removed$100,063-15%$97/sqft
        Source: Auction.com Report a problem
        3/14/2017Listed for sale--
        Source: Auction.com Report a problem
        4/22/2010Listing removed$117,750$114/sqft
        Source: Boone Group Ltd dba RE/MAX Boone Realty #326535 Report a problem
        4/2/2010Listed for sale$117,750$114/sqft
        Source: Boone Group Ltd dba RE/MAX Boone Realty #326535 Report a problem

        Public tax history

        YearProperty taxesTax assessment
        2025-- $19,494 +14.5%
        2024$1,148 +0.8%$17,024
        2023$1,139 +8.1%$17,024 +8%
        2022$1,054 -0.2%$15,770
        2021$1,056 +5.3%$15,770 +12%
        2020$1,003 $14,077
        2019$1,003 +7.2%$14,077 +8%
        2018$935 +1.2%$13,034
        2017$924 -2.6%$13,034
        2016$948 $13,034
        2015$948 +8.4%$13,034
        2014$875 $13,034
        2013-- $13,034
        2012-- $13,034
        2011-- $13,034
        2010-- $13,034
        2009-- $13,034
        2008-- $13,034
        2007-- --
        2003-- $11,343
        2002-- $11,343
        2001-- $11,343
        Find assessor info on the county website

        Monthly payment

        Est. payment

        Payment breakdown

        Explore the cost of this home by adjusting the details. Changes won't be saved.
        All calculations are estimates and provided by Zillow, Inc. for informational purposes only. Actual amounts may vary.
        HOA fees may include property taxes on listings classified as Co-Ops. Contact the listing agent and/or owner for fee details.
        See how much you could borrow to make a competitive offer.

        Climate risks

        Neighborhood: Gary-Atkins

        Getting around

        65 / 100
        Somewhat Walkable
        62 / 100
        Bikeable

        Nearby schools

        GreatSchools rating
        Schools provided by the listing agent
        • Elementary: West Boulevard
        • Middle: West
        • High: Hickman

        Source: MMBOR. This data may not be complete. We recommend contacting the local school district to confirm school assignments for this home.

        A local agent can set up tours, give advice and negotiate with sellers.

        A local lender can help you make sure your offer is ready when you are.

        Browse local experts