Start enjoying life with this Move-In-Ready, Energy-Efficient, Low-maintenance home! Enter the front bonus room to an Open-Floor Plan Living/Dining combo & Kitchen. Home stripped to the studs and re-built to New Home standards by a Professional Contractor with an extensive track record in 2023. New Roof including the base layer of plywood; New Vinyl Siding; New Windows; New Interior Walls including Plastered Walls; New Cellulose & Foam Insulation; New Rough & Finish Electrical; New Rough & Finish Plumbing; New HVAC including Central Air Conditioning; New Kitchen including New Appliances & 9" island with Butcher-Block top, lots of storage and seating, Built-in Hutch, Built-in Range Wall, and Built-in Pantry; New 2nd floor addition includes 3rd bedroom with private tiled bath & 2 barn doors! Basement walls are insulated to start finishing for additional square footage. Light-filled front bonus room excellent for in-home office.
Sold for $470,000
$470,000
12 Atwood Ave, North Providence, RI 02904
3beds
1,352sqft
Single Family Residence
Built in 1920
5,009 Square Feet Lot
$483,500 Zestimate®
$348/sqft
$2,413 Estimated rent
Home value
$483,500
$430,000 - $542,000
$2,413/mo
Zestimate® history
Owner options
List your home for rent
$2,413/mo
Rent Zestimate®
Find your next renter with Zillow Rental Manager. Plus, with online applications, you can quickly screen prospective tenants – for free.
$2,413/mo
Rent Zestimate®
Refinance and save
$2,975/mo
Est. payment
Refinancing to a lower rate could help reduce your monthly payments and save thousands over the life of the loan.
$2,975/mo
Est. payment
Explore your selling options
Work with a Zillow partner agent
Leverage their expertise and Zillow's premium Showcase listings to get your home seen by more buyers.
Get startedList with your own agent
Get your home in front of millions of buyers by listing it on Zillow.
Learn how to do itSell it yourself
Take full control of how buyers see your home on Zillow by listing For Sale by Owner (FSBO).
List your homeWhat's special
New windowsNew roofLight-filled front bonus roomNew vinyl sidingNew interior wallsBuilt-in range wallBuilt-in pantry
Zillow last checked:
Listing updated:
Listed by:
Carol Stewart 508-244-0278,
Carol Stewart 508-244-0278
Bought with:
Non Member
Non Member Office
Source: MLS PIN,MLS#: 73435095
Facts & features
Interior
Bedrooms & bathrooms
- Bedrooms: 3
- Bathrooms: 2
- Full bathrooms: 2
- Main level bathrooms: 1
- Main level bedrooms: 2
Primary bedroom
- Features: Closet, Cable Hookup, Paints & Finishes - Low VOC, Recessed Lighting
- Level: Main,First
Bedroom 2
- Features: Closet, Paints & Finishes - Low VOC, Recessed Lighting
- Level: Main,First
Bedroom 3
- Features: Bathroom - 3/4, Closet, Attic Access, Paints & Finishes - Low VOC, Recessed Lighting
- Level: Second
Primary bathroom
- Features: Yes
Bathroom 1
- Features: Bathroom - Full, Bathroom - Tiled With Tub & Shower, Flooring - Stone/Ceramic Tile, Countertops - Stone/Granite/Solid, Paints & Finishes - Low VOC, Lighting - Sconce
- Level: Main,First
Bathroom 2
- Features: Bathroom - 3/4, Bathroom - Tiled With Shower Stall, Flooring - Stone/Ceramic Tile, Countertops - Stone/Granite/Solid, Paints & Finishes - Low VOC
- Level: Second
Dining room
- Features: Open Floorplan, Recessed Lighting, Half Vaulted Ceiling(s)
- Level: Main,First
Kitchen
- Features: Dining Area, Pantry, Countertops - Stone/Granite/Solid, Countertops - Upgraded, Kitchen Island, Cabinets - Upgraded, Deck - Exterior, Exterior Access, Open Floorplan, Paints & Finishes - Low VOC, Recessed Lighting, Stainless Steel Appliances
- Level: Main,First
Living room
- Features: Ceiling Fan(s), Open Floorplan, Paints & Finishes - Low VOC, Recessed Lighting, Half Vaulted Ceiling(s)
- Level: Main,First
Heating
- Central, Forced Air, Natural Gas
Cooling
- Central Air
Appliances
- Included: Gas Water Heater, Tankless Water Heater, Range, Dishwasher, Disposal, Microwave, Refrigerator, Water Treatment, ENERGY STAR Qualified Refrigerator, ENERGY STAR Qualified Dishwasher, Range Hood, Plumbed For Ice Maker
- Laundry: Electric Dryer Hookup, Exterior Access, In Basement, Washer Hookup
Features
- Ceiling Fan(s), Vaulted Ceiling(s), Lighting - Overhead, Bonus Room, Finish - Cement Plaster, Finish - Sheetrock
- Flooring: Renewable/Sustainable Flooring Materials
- Doors: Insulated Doors
- Windows: Insulated Windows
- Basement: Full,Walk-Out Access,Interior Entry,Concrete
- Has fireplace: No
Interior area
- Total structure area: 1,352
- Total interior livable area: 1,352 sqft
- Finished area above ground: 1,352
- Finished area below ground: 900
Property
Parking
- Total spaces: 2
- Parking features: Off Street
- Uncovered spaces: 2
Accessibility
- Accessibility features: No
Features
- Patio & porch: Deck
- Exterior features: Deck, Rain Gutters
Lot
- Size: 5,009 Square Feet
- Features: Level
Details
- Parcel number: 631415
- Zoning: RL10
Construction
Type & style
- Home type: SingleFamily
- Architectural style: Bungalow
- Property subtype: Single Family Residence
Materials
- Frame, Conventional (2x4-2x6)
- Foundation: Concrete Perimeter
- Roof: Shingle
Condition
- Year built: 1920
Utilities & green energy
- Electric: 100 Amp Service
- Sewer: Public Sewer
- Water: Public
- Utilities for property: for Gas Range, for Electric Dryer, Washer Hookup, Icemaker Connection
Green energy
- Energy efficient items: Thermostat, Other (See Remarks)
- Indoor air quality: Contaminant Control
Community & HOA
Community
- Features: Public Transportation, Shopping, Highway Access
HOA
- Has HOA: No
Location
- Region: North Providence
Financial & listing details
- Price per square foot: $348/sqft
- Tax assessed value: $257,600
- Annual tax amount: $4,528
- Date on market: 1/19/2026
- Listing terms: Seller W/Participate,Contract
- Exclusions: Washer/Dryer
- Road surface type: Paved
Price history
| Date | Event | Price |
|---|---|---|
| 12/10/2025 | Sold | $470,000-1%$348/sqft |
Source: MLS PIN #73435095 Report a problem | ||
| 9/24/2025 | Listed for sale | $474,900$351/sqft |
Source: MLS PIN #73435095 Report a problem | ||
| 9/22/2025 | Listing removed | $474,900$351/sqft |
Source:  StateWide MLS RI #1391529 Report a problem StateWide MLS RI #1391529 Report a problem | ||
| 8/22/2025 | Price change | $474,900-5%$351/sqft |
Source: StateWide MLS RI #1391529 Report a problem | ||
| 8/1/2025 | Listed for sale | $499,900+66.6%$370/sqft |
Source: StateWide MLS RI #1391529 Report a problem | ||
| 1/16/2024 | Sold | $300,000-3.2%$222/sqft |
Source: Public Record Report a problem | ||
| 3/16/2022 | Sold | $310,000+3.7%$229/sqft |
Source: Public Record Report a problem | ||
| 2/21/2022 | Price change | $299,000+3.1%$221/sqft |
Source: Owner Report a problem | ||
| 1/21/2022 | Pending sale | $289,900$214/sqft |
Source: Owner Report a problem | ||
| 1/12/2022 | Listed for sale | $289,900+99.9%$214/sqft |
Source: Owner Report a problem | ||
| 11/1/2021 | Sold | $145,000$107/sqft |
Source: Public Record Report a problem | ||
Public tax history
| Year | Property taxes | Tax assessment |
|---|---|---|
| 2025 | $1,423 | $85,700 |
| 2024 | $1,423 -57.8% | $85,700 -42.1% |
| 2023 | $3,376 | $148,000 |
| 2022 | $3,376 | $148,000 |
| 2021 | $3,376 +43.1% | $148,000 |
| 2020 | $2,359 +8.5% | $148,000 +23.5% |
| 2017 | $2,174 -32.4% | $119,800 +4.1% |
| 2016 | $3,216 | $115,100 |
| 2015 | $3,216 +49.3% | $115,100 |
| 2014 | $2,154 -29.8% | $115,100 -8.9% |
| 2013 | $3,068 +0.6% | $126,300 |
| 2012 | $3,050 | $126,300 |
| 2011 | $3,050 -10.9% | $126,300 -27.5% |
| 2010 | $3,423 | $174,200 |
| 2009 | $3,423 +17.3% | $174,200 |
| 2008 | $2,918 +6.5% | $174,200 +5.3% |
| 2006 | $2,739 | $165,490 |
| 2005 | $2,739 | $165,490 |
Find assessor info on the county website
Neighborhood: 02904
Nearby homes
- $439,8003 bd2 ba1.7k sqft29 Campbell Ave, North Providence, RI 02904Off Market
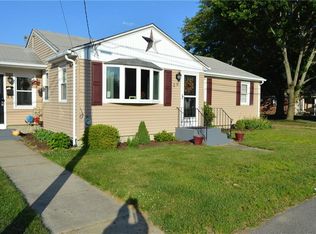
- $563,6004 bd3 ba2.3k sqft14 Atwood Ave, North Providence, RI 02904Off Market
- $398,3003 bd1 ba1.4k sqft22 Dickinson Ave, North Providence, RI 02904Off Market
- $409,3004 bd2 ba1.4k sqft33 Campbell Ave, North Providence, RI 02904Off Market
- $426,2004 bd2 ba1.3k sqft24 Dickinson Ave, North Providence, RI 02904Off Market
- $433,0003 bd1 ba1.4k sqft15 Atwood Ave, North Providence, RI 02904Off Market
- $635,0004 bd2 ba2.2k sqft10 Atwood Ave, North Providence, RI 02904Sold
- $--2 bd1 ba-- sqft10 Atwood Ave FLOOR 2, Providence, RI 02904Off Market
Nearby schools
GreatSchools rating
- 4/10Stephen Olney SchoolGrades: K-5Distance: 1.7 mi
- 7/10Birchwood Middle SchoolGrades: 6-8Distance: 1.5 mi
- 5/10North Providence High SchoolGrades: 9-12Distance: 2.1 mi
Get a cash offer in 3 minutes
Find out how much your home could sell for in as little as 3 minutes with a no-obligation cash offer.
Estimated market value
$483,500
Get a cash offer in 3 minutes
Find out how much your home could sell for in as little as 3 minutes with a no-obligation cash offer.
Estimated market value
$483,500
- Rhode Island
- Providence County
- North Providence
- 02904
- 12 Atwood Ave
Nearby cities
Nearby zip codes
Other North Providence Topics
- Apartments for Rent in 02904
- Houses for Sale in 02904
- Houses for Rent in 02904
- 02904 Real Estate
- North Providence Condos
- Houses for Sale in North Providence
- Newest Listings in North Providence
- North Providence Home Values
- North Providence Real Estate Agents
- North Providence Refinance
- North Providence Mortgage Rates
