Skip main navigation
Closed
  • Listed by: Central Falls Realty
    Bought with: Real Property Real Estate LLC
    $450,000

    12 Auburn Street, Dover, NH 03820

    2beds
    990sqft
    Single Family Residence
    Built in 2025
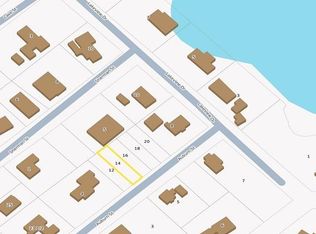
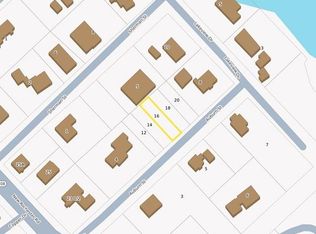
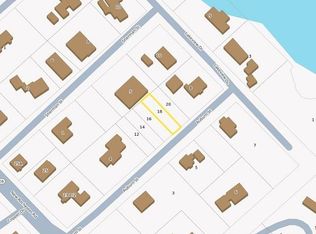
    2,614 Square Feet Lot
    $459,200 Zestimate®
    $455/sqft
    $2,680 Estimated rent

    Home value

    $459,200

    $395,000 - $537,000

    $2,680/mo

    Zestimate® history
    Loading
    Loading...

    Owner options

    List your home for rent

    $2,680/mo

    Rent Zestimate®

    Find your next renter with Zillow Rental Manager. Plus, with online applications, you can quickly screen prospective tenants – for free.

    Learn more

    $2,680/mo

    Rent Zestimate®

    Refinance and save

    $3,040/mo

    Est. payment

    Refinancing to a lower rate could help reduce your monthly payments and save thousands over the life of the loan.

    See today's rates

    $3,040/mo

    Est. payment

    Explore your selling options

    Work with a Zillow partner agent

    Leverage their expertise and Zillow's premium Showcase listings to get your home seen by more buyers.

    Get started

    List with your own agent

    Get your home in front of millions of buyers by listing it on Zillow.

    Learn how to do it

    Sell it yourself

    Take full control of how buyers see your home on Zillow by listing For Sale by Owner (FSBO).

    List your home

    What's special

    Two spacious bedroomsStunning laminate floorsWelcoming front porchCozy fully fenced lotFavorite flowersBeautiful patioLuxurious quartz countertops
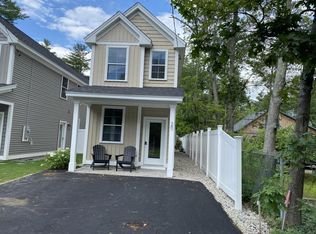
    Discover the charm of this delightful pocket community with no association fees! This brand-new home sits on a cozy, fully fenced lot, perfect for privacy and comfort. Inside, you’ll be greeted by stunning laminate floors, luxurious quartz countertops, and upgraded kitchen cabinets, featuring two spacious bedrooms ideal for relaxation. Step outside to a beautiful patio, where all you need to do is add your favorite flowers to enhance your backyard oasis. Picture yourself unwinding in your Adirondack chairs under the welcoming front porch. With easy access to the Spaulding Turnpike, you can enjoy a quick trip to nearby restaurants for dinner or spend your afternoons fishing at the serene Willand Pond. Don't miss this opportunity! **** CANCELLED OPEN HOUSE - WER'E UNDER CONTRACT!!! **** Open House, Saturday, July 19th @ 10A-12P.

    Zillow last checked:

    Listing updated:

    Listed by:

    Paula Forbes,

    Central Falls Realty Phone:603-742-2121

    Bought with:

    Priscilla Weston

    Real Property Real Estate LLC

    Source: PrimeMLS,MLS#: 5052143MLS Logo

    Facts & features

    Interior

    Bedrooms & bathrooms
    • Bedrooms: 2
    • Bathrooms: 2
    • Full bathrooms: 1
    • 1/2 bathrooms: 1
    Heating
    • Mini Split
    Cooling
    • Mini Split
    Appliances
    • Included: Dishwasher, Microwave, Refrigerator, Electric Stove, Electric Water Heater
    • Laundry: Laundry Hook-ups, 1st Floor Laundry
    Features
    • Kitchen Island, Kitchen/Dining, Walk-In Closet(s)
    • Flooring: Tile, Vinyl Plank
    • Basement: Concrete,Slab
    Interior area
    • Total structure area: 990
    • Total interior livable area: 990 sqft
    • Finished area above ground: 990
    • Finished area below ground: 0

    Property

    Parking
    • Parking features: Paved, Driveway
    • Has uncovered spaces: Yes
    Features
    • Levels: Two,Multi-Level
    • Stories: 2
    • Patio & porch: Patio
    • Exterior features: Deck
    Lot
    • Size: 2,614 sqft
    • Features: Near Golf Course, Near Shopping, Near Railroad, Near Hospital, Near School(s)
    Details
    • Zoning description: G

    Construction

    Type & style
    • Home type: SingleFamily
    • Architectural style: Colonial,Contemporary
    • Property subtype: Single Family Residence
    Materials
    • Wood Frame, Vinyl Siding
    • Foundation: Concrete
    • Roof: Architectural Shingle
    Condition
    • New construction: Yes
    • Year built: 2025

    Utilities & green energy

    • Electric: 100 Amp Service, Circuit Breakers
    • Sewer: Public Sewer
    • Utilities for property: Cable

    Community & neighborhood

    Security
    • Security features: Hardwired Smoke Detector
    Location
    • Region: Dover

    Other

    Other facts
    • Road surface type: Paved

    Price history

    DateEventPrice
    8/15/2025Sold$450,000+1.1%$455/sqft
    Source: PrimeMLS #5052143 Report a problem
    7/18/2025Contingent$444,900$449/sqft
    Source: PrimeMLS #5052143 Report a problem
    7/17/2025Listed for sale$444,900$449/sqft
    Source: PrimeMLS #5052143 Report a problem

    Public tax history

    Tax history is unavailable.

    Neighborhood: 03820

    Nearby schools

    GreatSchools rating
    Schools provided by the listing agent
    • Elementary: Horne Street School
    • Middle: Dover Middle School
    • High: Dover High School
    • District: Dover School District SAU #11

    Source: PrimeMLS. This data may not be complete. We recommend contacting the local school district to confirm school assignments for this home.

    Get a cash offer in 3 minutes
    Find out how much your home could sell for in as little as 3 minutes with a no-obligation cash offer.
    Estimated market value
    $459,200
    Get a cash offer in 3 minutes
    Find out how much your home could sell for in as little as 3 minutes with a no-obligation cash offer.
    Estimated market value
    $459,200