Skip main navigation
Closed
  • $679,100

    12 Auburndale Dr, Pittsford, NY 14534

    5beds
    3,023sqft
    Single Family Residence
    Built in 1980
    0.81 Acres Lot
    $679,100 Zestimate®
    $225/sqft
    $4,683 Estimated rent

    Home value

    $679,100

    $604,000 - $774,000

    $4,683/mo

    Zestimate® history
    Loading
    Loading...

    Owner options

    List your home for rent

    $4,683/mo

    Rent Zestimate®

    Find your next renter with Zillow Rental Manager. Plus, with online applications, you can quickly screen prospective tenants – for free.

    Learn more

    $4,683/mo

    Rent Zestimate®

    Refinance and save

    $5,223/mo

    Est. payment

    Refinancing to a lower rate could help reduce your monthly payments and save thousands over the life of the loan.

    See today's rates

    $5,223/mo

    Est. payment

    Explore your selling options

    Work with a Zillow partner agent

    Leverage their expertise and Zillow's premium Showcase listings to get your home seen by more buyers.

    Get started

    List with your own agent

    Get your home in front of millions of buyers by listing it on Zillow.

    Learn how to do it

    Sell it yourself

    Take full control of how buyers see your home on Zillow by listing For Sale by Owner (FSBO).

    List your home

    What's special

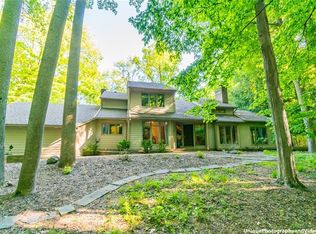
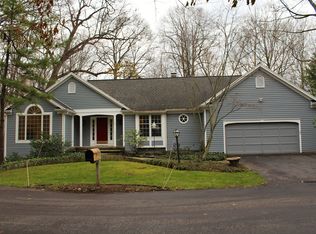
    STORYBOOK, WOODED SETTING UNDER THE TREES! PRIVATE ENTRANCE TO AUBURNDALE ROAD OFF MILL ROAD AT THORNELL, TO SECLUDED HOMESITE IN THE WOODS. NATURE LOVER'S PARADISE! 3 CAR GARAGE + LARGE TURNAROUND, LARGE REAR DECK & PATIO, TOO! IN-LAW/TEEN SUITE IN LOWER LEVEL WALKOUT. (ROOM FOR KITCHEN). HAS FULL BATH, LIVING ROOM & BEDROOM. NEW ROOF-2000, EXT TRIM PAINTED JULY, 2013* NEARLY $170,000 IN IMPROVEMENTS! ANNUAL ASSOCIATION FEE OF $800 ($200 PAID QUARTERLY), FOR ROAD MAINTENANCE, COMMON LANDSCAPING & SNOW REMOVAL. QUICK CLOSING AVAILABLE. PLEASE DRIVE SLOWLY THROUGH AUBURNDALE DRIVE--THANK YOU.

    This property is not currently displayed as for sale or rent on Zillow. This may be different from what's on other websites or public sources.

    Zillow last checked:

    Listing updated:

    Listed by:

    William C. Tierney 585-750-1722,

    Howard Hanna

    Bought with:

    Carl J. Hopfinger, 30HO0815653

    Red Barn Properties

    ,

    Source: NYSAMLSs,MLS#: R230189MLS LogoOriginating MLS: Rochester

    Facts & features

    Interior

    Bedrooms & bathrooms
    • Bedrooms: 5
    • Bathrooms: 5
    • Full bathrooms: 3
    • 1/2 bathrooms: 2
    • Main level bathrooms: 1
    • Main level bedrooms: 1
    Bedroom 1
    • Level: Second
    • Dimensions: 16.00 x 13.00
    Bedroom 2
    • Level: Second
    • Dimensions: 14.00 x 11.00
    Bedroom 3
    • Level: Second
    • Dimensions: 12.00 x 11.00
    Bedroom 4
    • Level: First
    • Dimensions: 12.00 x 11.00
    Bedroom 5
    • Level: Basement
    • Dimensions: 12.00 x 10.00
    Dining room
    • Level: First
    • Dimensions: 14.00 x 13.00
    Family room
    • Level: First
    • Dimensions: 16.00 x 13.00
    Kitchen
    • Level: First
    • Dimensions: 17.00 x 14.00
    Living room
    • Level: First
    • Dimensions: 21.00 x 13.00
    Heating
    • Gas, Forced Air
    Cooling
    • Central Air
    Appliances
    • Included: Dishwasher, Electric Oven, Electric Range, Gas Cooktop, Disposal, Gas Water Heater, Microwave, Refrigerator, Wine Cooler, Humidifier
    • Laundry: Main Level
    Features
    • Wet Bar, Breakfast Bar, Breakfast Area, Ceiling Fan(s), Den, Separate/Formal Dining Room, Entrance Foyer, Eat-in Kitchen, French Door(s)/Atrium Door(s), Separate/Formal Living Room, Home Office, Kitchen Island, Kitchen/Family Room Combo, See Remarks, Sliding Glass Door(s), Solid Surface Counters, Skylights, Natural Woodwork, Window Treatments, Bedroom on Main Level, In-Law Floorplan
    • Flooring: Carpet, Ceramic Tile, Hardwood, Laminate, Linoleum, Varies, Vinyl
    • Doors: Sliding Doors
    • Windows: Drapes, Skylight(s), Thermal Windows
    • Basement: Full,Partially Finished,Walk-Out Access,Sump Pump
    • Number of fireplaces: 2
    Interior area
    • Total structure area: 3,023
    • Total interior livable area: 3,023 sqft

    Property

    Parking
    • Total spaces: 3
    • Parking features: Attached, Garage, Driveway, Garage Door Opener, Other
    • Attached garage spaces: 3
    Features
    • Levels: Two
    • Stories: 2
    • Patio & porch: Balcony, Deck, Patio
    • Exterior features: Blacktop Driveway, Balcony, Barbecue, Deck, Patio, Private Yard, See Remarks
    Lot
    • Size: 0.81 Acres
    • Dimensions: 78 x 278
    • Features: Irregular Lot, Near Public Transit, Residential Lot, Wooded
    Details
    • Additional structures: Shed(s), Storage
    • Parcel number: 2646891780400001074000
    • Special conditions: Standard

    Construction

    Type & style
    • Home type: SingleFamily
    • Architectural style: Contemporary,Colonial
    • Property subtype: Single Family Residence
    Materials
    • Cedar, Copper Plumbing
    • Foundation: Block
    Condition
    • Resale
    • Year built: 1980

    Utilities & green energy

    • Electric: Circuit Breakers
    • Sewer: Connected
    • Water: Connected, Public
    • Utilities for property: Cable Available, High Speed Internet Available, Sewer Connected, Water Connected

    Community & HOA

    Community
    • Security: Security System Owned
    • Subdivision: Auburndale
    HOA
    • Amenities included: None
    • HOA fee: $200 quarterly
    Location
    • Region: Pittsford

    Financial & listing details

    • Price per square foot: $225/sqft
    • Tax assessed value: $341,300
    • Annual tax amount: $12,753
    • Date on market: 8/2/2013
    • Listing terms: Conventional

    Price history

    DateEventPrice
    2/3/2014Sold$330,000$109/sqft
    Source: NYSAMLSs #R230189 Report a problem

    Public tax history

    Tax history is unavailable.

    Neighborhood: 14534

    Nearby schools

    GreatSchools rating
    Schools provided by the listing agent
    • Elementary: Thornell Road
    • Middle: Barker Road Middle
    • High: Pittsford Mendon High
    • District: Pittsford

    Source: NYSAMLSs. This data may not be complete. We recommend contacting the local school district to confirm school assignments for this home.

    Sell for more on Zillow
    Get a Zillow Showcase℠ listing at no additional cost and you could sell for .
    $679,100
    2% more
    +$13,582
    With Zillow Showcase(estimated)
    $692,682