Beautifully Updated 3 Bedroom + Office/Den, 2.5 Bath Home with full house generator, huge screened Lanai and Park-Like Private Yard and Room for a Pool — Located in the Gated Community of Grand Haven an absolute rare find! This beautifully updated home blends comfort, quality, and timeless charm, surrounded by lush landscaping, court yard garage with deep paved driveway. Featuring 3 bedrooms plus a private office/den, 2.5 bathrooms, and a spacious split-floor plan, this residence offers an inviting flow both inside and out. Step into a bright, open living space featuring tall ceilings, elegant trim, and rich hardwood floors in all living and bedroom areas and tiled in the rest. The formal dining room flows effortlessly into the cozy family room with an electric fireplace, creating the perfect setting for gatherings and relaxation. The brand-new truly eat-in kitchen (updated 2018) showcases light quartz countertops, newer stainless-steel appliances, large soft-close cabinets, and a walk-in pantry — almost a second prep area — with an additional refrigerator and extra counter space. Sliding doors open from the breakfast nook to an expansive covered porch with summer kitchen, leading to a pavered lanai and private park-like backyard with plenty of room for a future pool or garden retreat. The spacious master suite is filled with natural light and includes a large walk-in closet and luxurious bath featuring dual vanities, a garden tub, and a walk-in shower. Two guest bedrooms on the opposite side of the home share a stylish bath with double sinks and a tub/shower combination. The office/den with plenty of room for a Murphy bed, making it perfect for working from home or accommodating guests. Recent Upgrades and Features: Whole-house generator (2020) — includes 5 years of warranty remaining New roof (2022) and fresh exterior paint (2022) Paver driveway (2018) and lanai pavers (2018) Stone exterior accents (2021) with new trim (2024) New irrigation pump (2023) and system updated over time Quartz kitchen counters, new sink & faucet, disposal (2020), microwave (2022), dishwasher (2022), refrigerator (2024) All bedrooms feature hardwood floors (2018) Master bath renovated (2020) with new vanities, sinks, toilet, mirrored cabinets, and custom closet Guest baths updated (2020) with new vanities and sinks Lanai features Silas stone counters (2021) and screened enclosure (2017) Garage with built-in cabinets and counter (2019) AC (2013) and hot water heater (2014) Just one block from one of two heated saltwater community pools with hot tub, large gym, and a restaurant with indoor and outdoor dining. Enjoy a short walk or bike ride to the Intracoastal Esplanade and miles of scenic walking and biking trails, Tennis, Bocci and Pickle Ball courts. This move-in-ready home offers a perfect blend of elegance, updates, and resort-style living — a rare opportunity to own a beautifully maintained property in Grand Haven!
Sold for $520,000
$520,000
12 AUGUSTA TRAIL, PALM COAST, FL 32137
3beds
2,342sqft
Single Family Residence
Built in 1999
0.28 Acres Lot
$527,800 Zestimate®
$222/sqft
$3,219 Estimated rent
Home value
$527,800
$475,000 - $586,000
$3,219/mo
Zestimate® history
Owner options
List your home for rent
$3,219/mo
Rent Zestimate®
Find your next renter with Zillow Rental Manager. Plus, with online applications, you can quickly screen prospective tenants – for free.
$3,219/mo
Rent Zestimate®
Refinance and save
$3,796/mo
Est. payment
Refinancing to a lower rate could help reduce your monthly payments and save thousands over the life of the loan.
$3,796/mo
Est. payment
Explore your selling options
Work with a Zillow partner agent
Leverage their expertise and Zillow's premium Showcase listings to get your home seen by more buyers.
Get startedList with your own agent
Get your home in front of millions of buyers by listing it on Zillow.
Learn how to do itSell it yourself
Take full control of how buyers see your home on Zillow by listing For Sale by Owner (FSBO).
List your homeWhat's special
Beautifully updated homePavered lanaiHuge screened lanaiTall ceilingsLight quartz countertopsBright open living spaceElegant trim
Zillow last checked:
Listing updated:
Listed by:
Alina Pekarsky 386-569-5383,
VIRTUAL HOMES REALTY 386-569-5383
Bought with:
Alina Pekarsky, 3118291
VIRTUAL HOMES REALTY
Source: Stellar MLS,MLS#: FC313995 Originating MLS: Osceola
Originating MLS: Osceola
Facts & features
Interior
Bedrooms & bathrooms
- Bedrooms: 3
- Bathrooms: 3
- Full bathrooms: 2
- 1/2 bathrooms: 1
Rooms
- Room types: Attic, Breakfast Room Separate, Den/Library/Office, Family Room, Dining Room, Utility Room, Storage Rooms
Primary bedroom
- Features: Ceiling Fan(s), Walk-In Closet(s)
- Level: First
- Area: 269.89 Square Feet
- Dimensions: 19.7x13.7
Bedroom 2
- Features: Ceiling Fan(s), Built-in Closet
- Level: First
- Area: 111.28 Square Feet
- Dimensions: 10.7x10.4
Bedroom 3
- Features: Ceiling Fan(s), Built-in Closet
- Level: First
- Area: 132.84 Square Feet
- Dimensions: 10.8x12.3
Primary bathroom
- Features: Built-In Shelving, Dual Sinks, En Suite Bathroom, Exhaust Fan, Garden Bath, Granite Counters, Rain Shower Head, Stone Counters, Tall Countertops, Water Closet/Priv Toilet, Linen Closet
- Level: First
- Area: 142.04 Square Feet
- Dimensions: 10.6x13.4
Bathroom 2
- Features: Dual Sinks, Exhaust Fan, Tub With Shower, Linen Closet
- Level: First
- Area: 67.08 Square Feet
- Dimensions: 12.9x5.2
Bathroom 3
- Features: Single Vanity, No Closet
- Level: First
- Area: 25.89 Square Feet
- Dimensions: 4.11x6.3
Balcony porch lanai
- Features: No Closet
- Level: First
- Area: 1368 Square Feet
- Dimensions: 38x36
Bonus room
- Features: Built-In Shelving, Storage Closet
- Level: First
- Area: 56 Square Feet
- Dimensions: 7x8
Dining room
- Level: First
- Area: 133.75 Square Feet
- Dimensions: 10.7x12.5
Foyer
- Features: No Closet
- Level: First
- Area: 73.8 Square Feet
- Dimensions: 8.11x9.1
Kitchen
- Features: Breakfast Bar, Pantry, Storage Closet
- Level: First
- Area: 164.97 Square Feet
- Dimensions: 11.7x14.1
Laundry
- Features: Built-In Shelving, Single Vanity, Storage Closet
- Level: First
- Area: 56 Square Feet
- Dimensions: 7x8
Living room
- Features: Built-in Closet
- Level: First
- Area: 512.9 Square Feet
- Dimensions: 23x22.3
Office
- Features: Ceiling Fan(s), No Closet
- Level: First
- Area: 131.61 Square Feet
- Dimensions: 10.7x12.3
Workshop
- Features: Built-in Closet
- Level: First
- Area: 55.2 Square Feet
- Dimensions: 6.9x8
Heating
- Central, Electric, Heat Pump
Cooling
- Central Air
Appliances
- Included: Dishwasher, Disposal, Electric Water Heater, Microwave, Range, Refrigerator
- Laundry: Electric Dryer Hookup, Inside, Laundry Room
Features
- Ceiling Fan(s), Crown Molding, Eating Space In Kitchen, High Ceilings, Open Floorplan, Primary Bedroom Main Floor, Solid Surface Counters, Split Bedroom, Stone Counters, Walk-In Closet(s)
- Flooring: Ceramic Tile, Engineered Hardwood, Tile
- Doors: Outdoor Grill, Outdoor Kitchen
- Windows: Blinds, Double Pane Windows, Shutters, Window Treatments
- Has fireplace: No
- Fireplace features: Electric
Interior area
- Total structure area: 3,133
- Total interior livable area: 2,342 sqft
Property
Parking
- Total spaces: 2
- Parking features: Garage Door Opener
- Attached garage spaces: 2
Features
- Levels: One
- Stories: 1
- Patio & porch: Covered, Enclosed, Patio, Rear Porch, Screened
- Exterior features: Irrigation System, Lighting, Outdoor Grill, Outdoor Kitchen, Rain Gutters, Sidewalk
- Has view: Yes
- View description: Trees/Woods
- Waterfront features: Canal Front, Waterfront
Lot
- Size: 0.28 Acres
- Features: Landscaped, Near Golf Course, Sidewalk, Street Dead-End
Details
- Parcel number: 1511311950000000360
- Zoning: MPD
- Special conditions: None
Construction
Type & style
- Home type: SingleFamily
- Architectural style: Ranch,Traditional
- Property subtype: Single Family Residence
Materials
- Block, Stucco
- Foundation: Slab
- Roof: Shingle
Condition
- New construction: No
- Year built: 1999
Utilities & green energy
- Sewer: Public Sewer
- Water: Public
- Utilities for property: BB/HS Internet Available, Cable Available, Cable Connected, Electricity Connected, Phone Available, Public, Sewer Connected, Sprinkler Well, Street Lights, Underground Utilities, Water Connected
Community & HOA
Community
- Features: Canal Front, Fishing, Intracoastal Waterway, River, Waterfront, Association Recreation - Owned, Clubhouse, Community Mailbox, Deed Restrictions, Dog Park, Fitness Center, Gated Community - Guard, Golf, Irrigation-Reclaimed Water, Park, Playground, Pool, Restaurant, Sidewalks, Tennis Court(s)
- Security: Gated Community, Smoke Detector(s)
- Pet fee: $0 monthly
- Subdivision: GRAND HAVEN
HOA
- Has HOA: Yes
- Amenities included: Basketball Court, Clubhouse, Fence Restrictions, Fitness Center, Gated, Golf Course, Handicap Modified, Park, Pickleball Court(s), Playground, Pool, Recreation Facilities, Security, Spa/Hot Tub, Tennis Court(s), Trail(s), Wheelchair Access
- Services included: 24-Hour Guard, Community Pool, Manager, Recreational Facilities, Security
- HOA fee: $14 monthly
- HOA name: Southern States management
- HOA phone: 386-446-6333
Location
- Region: Palm Coast
Financial & listing details
- Price per square foot: $222/sqft
- Tax assessed value: $412,314
- Annual tax amount: $3,873
- Date on market: 11/11/2025
- Cumulative days on market: 29 days
- Listing terms: Cash,Conventional,FHA,VA Loan
- Ownership: Fee Simple
- Total actual rent: 0
- Electric utility on property: Yes
- Road surface type: Paved
Price history
| Date | Event | Price |
|---|---|---|
| 1/23/2026 | Sold | $520,000-4.6%$222/sqft |
Source:  Stellar MLS #FC313995 Report a problem Stellar MLS #FC313995 Report a problem | ||
| 12/10/2025 | Pending sale | $545,000$233/sqft |
Source: Stellar MLS #FC313995 Report a problem | ||
| 11/11/2025 | Listed for sale | $545,000+62.7%$233/sqft |
Source: Stellar MLS #FC313995 Report a problem | ||
| 9/10/2018 | Sold | $335,000-6.7%$143/sqft |
Source: Public Record Report a problem | ||
| 7/11/2018 | Listed for sale | $359,000+57.7%$153/sqft |
Source: Parkside Realty Group LLC #239974 Report a problem | ||
| 4/5/2000 | Sold | $227,600$97/sqft |
Source: Public Record Report a problem | ||
Public tax history
| Year | Property taxes | Tax assessment |
|---|---|---|
| 2025 | $7,026 +4.7% | $256,270 +2.9% |
| 2024 | $6,713 +4.6% | $249,047 +3% |
| 2023 | $6,418 +3.6% | $241,793 +3% |
| 2022 | $6,193 +2.7% | $234,750 +3% |
| 2021 | $6,027 +1.1% | $227,913 +1.4% |
| 2020 | $5,959 +3% | $224,766 +4.2% |
| 2019 | $5,788 +15.3% | $215,734 +23.4% |
| 2018 | $5,021 +1.3% | $174,870 +2.1% |
| 2017 | $4,956 | $171,273 +2.1% |
| 2016 | $4,956 +2.1% | $167,750 +0.7% |
| 2015 | $4,854 -0.2% | $166,584 +0.8% |
| 2014 | $4,861 | $165,262 +1.5% |
| 2013 | -- | $162,820 -0.3% |
| 2012 | -- | $163,327 -3.5% |
| 2011 | -- | $169,242 -11.7% |
| 2010 | -- | $191,753 -14.4% |
| 2009 | -- | $224,011 +0.1% |
| 2008 | -- | $223,787 +3% |
| 2007 | -- | $217,269 +2.5% |
| 2006 | -- | $211,970 +3% |
| 2005 | -- | $205,796 +320% |
| 2004 | -- | $49,000 -76.1% |
| 2003 | -- | $205,026 +4.3% |
| 2002 | -- | $196,586 +4.3% |
| 2001 | -- | $188,466 +174.1% |
| 2000 | -- | $68,763 |
Find assessor info on the county website
Neighborhood: 32137
Nearby homes
- $21,0000.89 acresAugusta Trl, Palm Coast, FL 32137Off Market
- $463,0239,016 sqft14 Augusta Trl, Palm Coast, FL 32137Off Market

- $530,2003 bd3 ba2.5k sqft10 Augusta Trl, Palm Coast, FL 32137Off Market
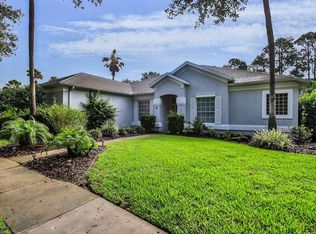
- $634,1004 bd2 ba2.4k sqft11 Augusta Trl, Palm Coast, FL 32137Off Market
- $679,5004 bd3 ba3.3k sqft9 Augusta Trl, Palm Coast, FL 32137Off Market
- $544,6003 bd3 ba1.9k sqft7 Augusta Trl, Palm Coast, FL 32137Off Market
- $452,500-- bd2 ba1.8k sqft1 Players Cir, Palm Coast, FL 32137Off Market
- $500,0004 bd2 ba2.3k sqft16 Augusta Trl, Palm Coast, FL 32137Sold
Nearby schools
GreatSchools rating
- 8/10Old Kings Elementary SchoolGrades: PK-5Distance: 4.8 mi
- 5/10Matanzas High SchoolGrades: 8-12Distance: 5.7 mi
- 7/10Indian Trails Middle SchoolGrades: 6-8Distance: 5.8 mi
Schools provided by the listing agent
- Elementary: Old Kings Elementary
- Middle: Indian Trails Middle-FC
- High: Matanzas High
Source: Stellar MLS. This data may not be complete. We recommend contacting the local school district to confirm school assignments for this home.
Get a cash offer in 3 minutes
Find out how much your home could sell for in as little as 3 minutes with a no-obligation cash offer.
Estimated market value
$527,800
Get a cash offer in 3 minutes
Find out how much your home could sell for in as little as 3 minutes with a no-obligation cash offer.
Estimated market value
$527,800
- Florida
- Flagler County
- Palm Coast
- 32137
- 12 AUGUSTA TRAIL
