Buyers will fall in love with this home in Dillsburg! Situated on the main floor of this home is a spacious entryway which leads into a cozy family room with a cute brick fireplace and new floors....a large living room w/ vaulted ceilings and a big bay window that provides lots of natural sunlight....a separate dining room with stunning hardwood floors....a newly renovated kitchen w/ granite countertops and maple cabinetry....a convenient half bath/laundry room area....an attached garage with ample storage space.....and a 3 season sunroom great for enjoying some quiet time while overlooking the large private backyard w/ fire pit and mature shade trees. Upstairs is a spacious primary bedroom w/ walk-in closet....two additional, nice sized bedrooms....and a newly renovated full bathroom. And let's not forget that the lower level is newly finished to provide that extra bonus room or man cave. Many new upgrades have been done recently, including a brand new roof in 2023. Don’t miss out on the chance to call this home. Schedule a showing today!
Sold for $310,000
$310,000
12 Autumn Dr, Dillsburg, PA 17019
3beds
1,932sqft
Single Family Residence
Built in 1978
0.31 Acres Lot
$345,400 Zestimate®
$160/sqft
$1,904 Estimated rent
Home value
$345,400
$328,000 - $363,000
$1,904/mo
Zestimate® history
Owner options
List your home for rent
$1,904/mo
Rent Zestimate®
Find your next renter with Zillow Rental Manager. Plus, with online applications, you can quickly screen prospective tenants – for free.
$1,904/mo
Rent Zestimate®
Refinance and save
$2,110/mo
Est. payment
Refinancing to a lower rate could help reduce your monthly payments and save thousands over the life of the loan.
$2,110/mo
Est. payment
Explore your selling options
Work with a Zillow partner agent
Leverage their expertise and Zillow's premium Showcase listings to get your home seen by more buyers.
Get startedList with your own agent
Get your home in front of millions of buyers by listing it on Zillow.
Learn how to do itSell it yourself
Take full control of how buyers see your home on Zillow by listing For Sale by Owner (FSBO).
List your homeWhat's special
Zillow last checked:
Listing updated:
Listed by:
HEATHER NEIDLINGER 717-226-2875,
Berkshire Hathaway HomeServices Homesale Realty,
Listing Team: Heather Neidlinger Olivia Henneman Team, Co-Listing Team: Heather Neidlinger Olivia Henneman Team,Co-Listing Agent: Kristen Detweiler 717-580-3423,
Berkshire Hathaway HomeServices Homesale Realty
Bought with:
Brittani Snyder, RS334773
Iron Valley Real Estate of York County
Source: Bright MLS,MLS#: PAYK2069164
Facts & features
Interior
Bedrooms & bathrooms
- Bedrooms: 3
- Bathrooms: 2
- Full bathrooms: 1
- 1/2 bathrooms: 1
- Main level bathrooms: 2
- Main level bedrooms: 3
Rooms
- Room types: Living Room, Dining Room, Primary Bedroom, Bedroom 2, Kitchen, Family Room, Bedroom 1, Recreation Room, Bathroom 1
Basement
- Area: 644
Heating
- Forced Air, Oil
Cooling
- Central Air, Electric
Appliances
- Included: Electric Water Heater
- Laundry: Main Level
Features
- Basement: Full
- Number of fireplaces: 1
- Fireplace features: Wood Burning
Interior area
- Total structure area: 1,932
- Total interior livable area: 1,932 sqft
- Finished area above ground: 1,288
- Finished area below ground: 644
Property
Parking
- Total spaces: 1
- Parking features: Built In, Attached, Driveway
- Attached garage spaces: 1
- Has uncovered spaces: Yes
Accessibility
- Accessibility features: 2+ Access Exits
Features
- Levels: Multi/Split,Two
- Stories: 2
- Patio & porch: Screened Porch
- Pool features: None
Lot
- Size: 0.31 Acres
Details
- Additional structures: Above Grade, Below Grade
- Parcel number: 380000101180000000
- Zoning: RESIDENTIAL
- Special conditions: Standard
Construction
Type & style
- Home type: SingleFamily
- Property subtype: Single Family Residence
Materials
- Vinyl Siding, Aluminum Siding
- Foundation: Slab
Condition
- New construction: No
- Year built: 1978
Utilities & green energy
- Sewer: Public Septic
- Water: Well
Community & HOA
Community
- Subdivision: Memphord Estates
HOA
- Has HOA: No
Location
- Region: Dillsburg
- Municipality: MONAGHAN TWP
Financial & listing details
- Price per square foot: $160/sqft
- Tax assessed value: $149,270
- Annual tax amount: $4,259
- Date on market: 9/25/2024
- Listing agreement: Exclusive Right To Sell
- Listing terms: Cash,Conventional,FHA,VA Loan
- Ownership: Fee Simple
Price history
| Date | Event | Price |
|---|---|---|
| 10/18/2024 | Sold | $310,000+5.1%$160/sqft |
Source:  Bright MLS #PAYK2069164 Report a problem Bright MLS #PAYK2069164 Report a problem | ||
| 9/29/2024 | Pending sale | $295,000$153/sqft |
Source: Bright MLS #PAYK2069164 Report a problem | ||
| 9/25/2024 | Listed for sale | $295,000+11.3%$153/sqft |
Source: Bright MLS #PAYK2069164 Report a problem | ||
| 9/23/2021 | Sold | $265,000-3.6%$137/sqft |
Source: Bright MLS #PAYK2001622 Report a problem | ||
| 8/17/2021 | Pending sale | $274,900$142/sqft |
Source: Bright MLS #PAYK2001622 Report a problem | ||
| 7/6/2021 | Listed for sale | $274,900-4.5%$142/sqft |
Source: Bright MLS #PAYK2001622 Report a problem | ||
| 6/30/2021 | Listing removed | -- |
Source: Bright MLS #PAYK159140 Report a problem | ||
| 6/21/2021 | Listed for sale | $288,000$149/sqft |
Source: Bright MLS #PAYK159140 Report a problem | ||
| 6/13/2021 | Listing removed | $288,000+1.1%$149/sqft |
Source: Bright MLS #PAYK159140 Report a problem | ||
| 6/11/2021 | Price change | $285,000-1.7%$148/sqft |
Source: Bright MLS #PAYK159140 Report a problem | ||
| 5/28/2021 | Price change | $290,000-6.5%$150/sqft |
Source: Bright MLS #PAYK159140 Report a problem | ||
| 5/27/2021 | Listed for sale | $310,000$160/sqft |
Source: Bright MLS #PAYK159140 Report a problem | ||
Public tax history
| Year | Property taxes | Tax assessment |
|---|---|---|
| 2025 | $4,259 +1.1% | $149,270 |
| 2024 | $4,215 | $149,270 |
| 2023 | $4,215 +11.8% | $149,270 |
| 2022 | $3,769 -2.6% | $149,270 |
| 2021 | $3,871 +5.5% | $149,270 |
| 2020 | $3,668 +3.8% | $149,270 |
| 2019 | $3,535 +2.1% | $149,270 |
| 2018 | $3,461 +282.6% | $149,270 |
| 2017 | $905 | $149,270 |
| 2016 | -- | $149,270 |
| 2015 | -- | $149,270 |
| 2014 | -- | $149,270 |
| 2013 | -- | $149,270 |
| 2012 | -- | $149,270 |
| 2011 | -- | $149,270 |
| 2010 | -- | $149,270 |
| 2009 | -- | $149,270 |
| 2008 | -- | $149,270 |
| 2007 | -- | $149,270 |
| 2006 | -- | $149,270 +28.3% |
| 2005 | -- | $116,370 |
| 2004 | -- | $116,370 |
| 2003 | -- | $116,370 |
| 2002 | -- | $116,370 |
| 2000 | -- | $116,370 |
| 1999 | -- | $116,370 |
Find assessor info on the county website
Neighborhood: 17019
Nearby homes
- $333,8003 bd1 ba1.8k sqft14 Autumn Dr, Dillsburg, PA 17019Off Market
- $363,3003 bd2 ba1.7k sqft10 Autumn Dr, Dillsburg, PA 17019Off Market
- $226,7003 bd2 ba1.5k sqft5 N Seasons Dr, Dillsburg, PA 17019Sold
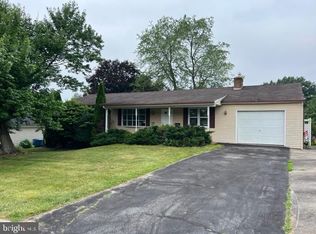
- $352,7003 bd2 ba1.7k sqft3 N Seasons Dr, Dillsburg, PA 17019Off Market
- $333,8003 bd1 ba1.9k sqft16 Autumn Dr, Dillsburg, PA 17019Off Market
- $330,6003 bd2 ba1.6k sqft8 Autumn Dr, Dillsburg, PA 17019Off Market
- $340,0003 bd2 ba1.8k sqft7 N Seasons Dr, Dillsburg, PA 17019Sold
- $297,3003 bd1 ba1.2k sqft13 Autumn Dr, Dillsburg, PA 17019Off Market
Nearby schools
GreatSchools rating
- 8/10South Mountain El SchoolGrades: K-5Distance: 4.4 mi
- 5/10Northern Middle SchoolGrades: 6-8Distance: 3.4 mi
- 8/10Northern High SchoolGrades: 9-12Distance: 3.3 mi
Schools provided by the listing agent
- High: Northern
- District: Northern York County
Source: Bright MLS. This data may not be complete. We recommend contacting the local school district to confirm school assignments for this home.


Get pre-qualified for a loan
At Zillow Home Loans, we can pre-qualify you in as little as 5 minutes with no impact to your credit score.An equal housing lender. NMLS #10287.
Sell for more on Zillow
Get a Zillow Showcase℠ listing at no additional cost and you could sell for .
$345,400
2% more
+$6,908
With Zillow Showcase(estimated)
$352,308
- Pennsylvania
- York County
- Dillsburg
- 17019
- 12 Autumn Dr
Nearby cities
Nearby neighborhoods
Nearby zip codes
Other Dillsburg Topics
