Skip main navigation
Pending
  • Price cut: $16K (5/19)
    $179,000

    12 Avon Dr #J, Hightstown, NJ 08520

    1beds
    868sqft
    : 
    Loading
    Get pre-qualified
    Condominium
    Built in 1968
    -- sqft lot
    $171,200 Zestimate®
    $206/sqft
    $517/mo HOA

    What's special

    Newly replaced balconySun-filled condoFreshly paintedGenerous storageHalf-wall tileAbundant cabinetryBuilt-in shelving
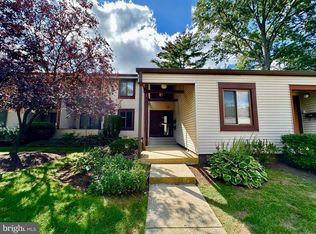
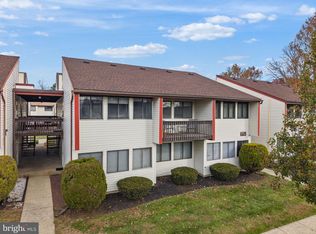
    Welcome to this freshly painted, sun-filled condo! Natural light pours into the spacious living area through multiple oversized new windows, enhanced by new window treatments that beautifully frame the space. The open layout showcases newer laminate wood flooring that flows seamlessly from the living room into the kitchen, where you’ll find abundant cabinetry, under-cabinet lighting, built-in shelving, and space for a comfortable eat-in area. The bright bedroom features large windows and a ceiling fan with integrated lighting. The full bathroom offers a tub/shower combination with sliding glass doors, half-wall tile, and generous storage. Relax outside and enjoy the fresh spring air on your newly replaced balcony. Residents of this community enjoy amenities including a swimming pool, basketball court and tot-lot. Don’t miss the opportunity to make this inviting home your own—schedule your visit today! The association requires the owner to occupy for 2 years before the unit can be rented. American Way HOA fee includes: Exterior responsibility, maintenance/repair of the HVAC, water/sewer, trees and landscape. Twin Rivers Community Trust covers snow removal, mowing, trash/recyclables, pool, basketball court and tot-lot. Easy Access to NJ Turnpike, shopping and restaurants!
    93 days
    |
    204
    |
    13
    |

    Zillow last checked:

    Listing updated:

    Listed by:

    James Datri 732-983-1639,

    RE/MAX Select - Princeton

    Source: Bright MLS,MLS#: NJME2075294MLS Logo

      Facts & features

      Interior

      Bedrooms & bathrooms
      • Bedrooms: 1
      • Bathrooms: 1
      • Full bathrooms: 1
      • Main level bathrooms: 1
      • Main level bedrooms: 1
      Rooms
      • Room types: Primary Bedroom
      Primary bedroom
      • Level: Unspecified
      Heating
      • Forced Air, Electric
      Cooling
      • Central Air, Electric
      Appliances
      • Included: Dishwasher, Refrigerator, Cooktop
      • Laundry: Common Area
      Features
      • Flooring: Laminate
      • Has basement: No
      • Has fireplace: No
      Interior area
      • Total structure area: 868
      • Total interior livable area: 868 sqft
      • Finished area above ground: 868

      Property

      Parking
      • Parking features: Parking Lot
      Accessibility
      • Accessibility features: None
      Features
      • Levels: One
      • Stories: 1
      • Pool features: Community
      Details
      • Additional structures: Above Grade
      • Parcel number: 100014 0300918
      • Zoning: PUD
      • Special conditions: Standard

      Construction

      Type & style
      • Home type: Condo
      • Architectural style: Other
      • Property subtype: Condominium
      • Attached to another structure: Yes
      Materials
      • Vinyl Siding
      • Foundation: Slab
      • Roof: Shingle
      Condition
      • New construction: No
      • Year built: 1968

      Utilities & green energy

      • Sewer: Public Sewer
      • Water: Public

      Community & HOA

      Community
      • Condo and coop fee: $106 monthly
      • Subdivision: American Way
      HOA
      • Has HOA: Yes
      • Amenities included: Pool, Tennis Court(s), Clubhouse
      • Services included: Pool(s), A/C unit(s), Common Area Maintenance, Maintenance Grounds, Snow Removal
      • HOA fee: $411 monthly
      • HOA name: AMERICAN WAY
      • Second HOA name: Twin Rivers Community Trust
      Location
      • Region: Hightstown
      • Municipality: EAST WINDSOR TWP

      Financial & listing details

      • Price per square foot: $206/sqft
      • Tax assessed value: $82,000
      • Annual tax amount: $2,974
      • Date on market: 4/17/2026
      • Listing agreement: Exclusive Right To Sell
      • Inclusions: Dishwasher, Electric Stove, Refrigerator.
      • Exclusions: None.
      • Ownership: Condominium

        Estimated market value

        $171,200

        $163,000 - $180,000

        $1,830/mo

        Price history

        DateEventPrice
        7/15/2026Pending sale$179,000$206/sqft
        Source: Bright MLS #NJME2075294 Report a problem
        7/14/2026Contingent$179,000$206/sqft
        Source: Bright MLS #NJME2075294 Report a problem
        5/19/2026Price change$179,000-8.2%$206/sqft
        Source: Bright MLS #NJME2075294 Report a problem
        4/17/2026Listed for sale$195,000$225/sqft
        Source: Bright MLS #NJME2075294 Report a problem

        Public tax history

        Tax history is unavailable.

        Monthly payment

        Est. payment

        Payment breakdown

        Explore the cost of this home by adjusting the details. Changes won't be saved.
        All calculations are estimates and provided by Zillow, Inc. for informational purposes only. Actual amounts may vary.
        HOA fees may include property taxes on listings classified as Co-Ops. Contact the listing agent and/or owner for fee details.
        Mortgage interest rates are dependent on a number of factors, including credit score, down payment, and repayment length. Interest rate data provided by Zillow Group Marketplace, Inc. as of 1/1/1970 from various mortgage lenders with which we have lead or other similar arrangements; the Estimated Payment is an average of those rates.
        See how much you could borrow to make a competitive offer.

        Climate risks

        Neighborhood: 08520

        Getting around

        43 / 100
        Car-Dependent
        37 / 100
        Somewhat Bikeable

        Nearby schools

        GreatSchools rating
        Schools provided by the listing agent
        • District: East Windsor Regional Schools

        Source: Bright MLS. This data may not be complete. We recommend contacting the local school district to confirm school assignments for this home.

        A local agent can set up tours, give advice and negotiate with sellers.

        A local lender can help you make sure your offer is ready when you are.

        Browse local experts

        Similar homes