Skip main navigation
Active under contract
  • $253,000

    12 Azalea Dr, Daytona Beach, FL 32124

    2beds
    1,252sqft
    : 
    Loading
    Get pre-qualified
    Single Family Residence, Residential
    Built in 1978
    9,147 Square Feet Lot
    $250,400 Zestimate®
    $202/sqft
    $-- HOA

    What's special

    Beautiful granite countertopsNew appliancesCeiling fans installedBeautiful fenced yardBeautiful woodburning fireplaceSeparate dining roomUpdated kitchen

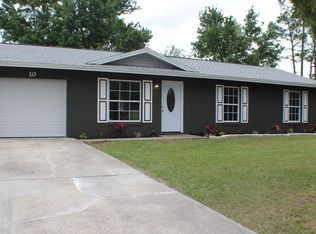
    WELCOME HOME to this affordable property with charm, ideally located in a very convenient area off US-92 in Daytona Beach in Highridge Estates. Enjoy the benefit of no HOA, with the freedom and flexibility homeowners want. New roof installed 2026, A/C is 2019 This 2-bedroom, 2-bath home features a spacious living room and separate dining room, along with an updated kitchen, new appliances, white cabinets & beautiful granite countertops. Both bathrooms have been updated. Entertain comfortably in the family room with a beautiful woodburning fireplace, plus a separate 400 sq. ft. Florida room for even more space to gather, relax, or work from home. Thoughtful updates include all-new luxury vinyl floors throughout and ceiling fans installed. You'll also appreciate the convenience of a 1-car garage, a beautiful fenced yard, and a new roof for added peace of mind. Move in Ready. Just needs your touches.
    58 days
    |
    59
    |
    0
    |

    Zillow last checked:

    Listing updated:

    Listed by:

    Donna Fremont 386-405-4111,

    EXP Realty LLC

    Source: DBAMLS,MLS#: 1226622MLS Logo

      Facts & features

      Interior

      Bedrooms & bathrooms
      • Bedrooms: 2
      • Bathrooms: 2
      • Full bathrooms: 1
      • 1/2 bathrooms: 1
      Bedroom 1
      • Level: Main
      • Area: 160 Square Feet
      • Dimensions: 10.00 x 16.00
      Bedroom 2
      • Level: Main
      • Area: 176 Square Feet
      • Dimensions: 11.00 x 16.00
      Bathroom 1
      • Level: Main
      • Area: 20 Square Feet
      • Dimensions: 4.00 x 5.00
      Bathroom 2
      • Level: Main
      • Area: 40 Square Feet
      • Dimensions: 5.00 x 8.00
      Dining room
      • Level: Main
      • Area: 130 Square Feet
      • Dimensions: 13.00 x 10.00
      Family room
      • Description: tiled & wood fireplace
      • Level: Main
      • Area: 192 Square Feet
      • Dimensions: 12.00 x 16.00
      Florida room
      • Description: glassed room
      • Level: Main
      • Area: 360 Square Feet
      • Dimensions: 18.00 x 20.00
      Kitchen
      • Level: Main
      • Area: 110 Square Feet
      • Dimensions: 10.00 x 11.00
      Living room
      • Level: Main
      • Area: 323 Square Feet
      • Dimensions: 17.00 x 19.00
      Other
      • Description: Garage
      • Level: Main
      • Area: 275 Square Feet
      • Dimensions: 11.00 x 25.00
      Heating
      • Central
      Cooling
      • Central Air
      Appliances
      • Included: Washer, Refrigerator, Electric Water Heater, Electric Oven, Dryer
      • Laundry: Electric Dryer Hookup, In Garage, Washer Hookup
      Features
      • Ceiling Fan(s), Primary Bathroom - Shower No Tub
      • Flooring: Tile
      • Number of fireplaces: 1
      • Fireplace features: Free Standing, Wood Burning
      Interior area
      • Total structure area: 2,111
      • Total interior livable area: 1,252 sqft

      Property

      Parking
      • Total spaces: 1
      • Parking features: Garage, Garage Door Opener
      • Garage spaces: 1
      Features
      • Levels: One
      • Stories: 1
      • Patio & porch: Covered, Front Porch, Glass Enclosed, Rear Porch
      Lot
      • Size: 9,147 Square Feet
      • Dimensions: 75.0 ft x 126.0 ft
      Details
      • Parcel number: 620603040480

      Construction

      Type & style
      • Home type: SingleFamily
      • Architectural style: Ranch
      • Property subtype: Single Family Residence, Residential
      Materials
      • Block, Brick, Stucco
      • Foundation: Slab
      • Roof: Shingle
      Condition
      • Updated/Remodeled
      • New construction: No
      • Year built: 1978

      Utilities & green energy

      • Sewer: Public Sewer
      • Water: Public
      • Utilities for property: Cable Available, Electricity Connected, Sewer Connected, Water Connected

      Community & HOA

      Community
      • Subdivision: Daytona Highridge
      HOA
      • Has HOA: No
      Location
      • Region: Daytona Beach

      Financial & listing details

      • Price per square foot: $202/sqft
      • Annual tax amount: $3,709
      • Date on market: 5/20/2026
      • Listing terms: Cash,Conventional,FHA,VA Loan
      • Electric utility on property: Yes
      • Road surface type: Asphalt

        Estimated market value

        $250,400

        $238,000 - $263,000

        $2,012/mo

        Price history

        DateEventPrice
        6/1/2026Pending sale$253,000$202/sqft
        Source: eXp Realty #NS1088264 Report a problem
        6/1/2026Contingent$253,000$202/sqft
        Source: DBAMLS #1226622 Report a problem
        5/20/2026Listed for sale$253,000$202/sqft
        Source: DBAMLS #1226622 Report a problem
        11/23/2024Listing removed$1,900$2/sqft
        Source: Zillow Rentals Report a problem
        11/18/2024Listed for rent$1,900$2/sqft
        Source: Zillow Rentals Report a problem

        Public tax history

        Tax history is unavailable.

        Monthly payment

        Est. payment

        Payment breakdown

        Explore the cost of this home by adjusting the details. Changes won't be saved.
        All calculations are estimates and provided by Zillow, Inc. for informational purposes only. Actual amounts may vary.
        HOA fees may include property taxes on listings classified as Co-Ops. Contact the listing agent and/or owner for fee details.
        Mortgage interest rates are dependent on a number of factors, including credit score, down payment, and repayment length. Interest rate data provided by Zillow Group Marketplace, Inc. as of 1/1/1970 from various mortgage lenders with which we have lead or other similar arrangements; the Estimated Payment is an average of those rates.
        See how much you could borrow to make a competitive offer.

        Climate risks

        Neighborhood: 32124

        Getting around

        5 / 100
        Car-Dependent
        22 / 100
        Minimal Transit
        26 / 100
        Somewhat Bikeable

        Nearby schools

        GreatSchools rating

        A local agent can set up tours, give advice and negotiate with sellers.

        A local lender can help you make sure your offer is ready when you are.

        Browse local experts

        Similar homes