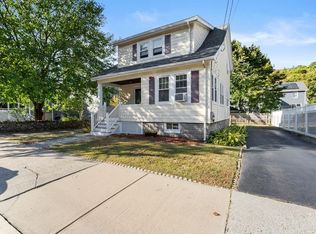
Commuter’s dream in the highly desirable Forestdale Neighborhood! This 3-bedroom, 1.5-bath home at 12 Baincroft Road offers maximum functional space, character, and unbeatable transit convenience. The main level welcomes you with a generous-sized living room featuring a fireplace. Directly off the living room, a versatile bonus space serves as an ideal home office or playroom. The spacious kitchen is perfect for daily meal prep and opens up to recently installed deck for seamless indoor-outdoor living. Need even more room? Bring your design ideas to the unfinished attic, which offers incredible potential to add future square footage.Situated on a peaceful residential street, you are just minutes away from Malden Center, the Orange Line T station, Route 1 and I-93, Enjoy a fast, effortless daily commute into Boston from this highly adaptable home or access nearby parks and trails for outdoor activities.
Sold for $820,000
$820,000
12 Baincroft Rd, Malden, MA 02148
3beds
1,564sqft
Single Family Residence
Built in 1929
4,347 Square Feet Lot
$792,200 Zestimate®
$524/sqft
$3,684 Estimated rent
Home value
$792,200
$753,000 - $832,000
$3,684/mo
Zestimate® history
Owner options
List your home for rent
$3,684/mo
Rent Zestimate®
Find your next renter with Zillow Rental Manager. Plus, with online applications, you can quickly screen prospective tenants – for free.
$3,684/mo
Rent Zestimate®
Refinance and save
$5,434/mo
Est. payment
Refinancing to a lower rate could help reduce your monthly payments and save thousands over the life of the loan.
$5,434/mo
Est. payment
Explore your selling options
Work with a Zillow partner agent
Leverage their expertise and Zillow's premium Showcase listings to get your home seen by more buyers.
Get startedList with your own agent
Get your home in front of millions of buyers by listing it on Zillow.
Learn how to do itSell it yourself
Take full control of how buyers see your home on Zillow by listing For Sale by Owner (FSBO).
List your homeWhat's special
Versatile bonus spaceRecently installed deckSpacious kitchen
Zillow last checked:
Listing updated:
Listed by:
Anne Garcia 781-228-0563,
Redfin Corp. 617-340-7803
Bought with:
Matthew Basteri
Flow Realty, Inc.
Source: MLS PIN,MLS#: 73559316
Facts & features
Interior
Bedrooms & bathrooms
- Bedrooms: 3
- Bathrooms: 2
- Full bathrooms: 1
- 1/2 bathrooms: 1
Primary bedroom
- Features: Ceiling Fan(s), Flooring - Hardwood, Closet - Double
- Level: Second
Bedroom 2
- Features: Ceiling Fan(s), Closet, Flooring - Hardwood
- Level: Second
Bedroom 3
- Features: Ceiling Fan(s), Flooring - Hardwood
- Level: Second
Bathroom 1
- Features: Bathroom - Half, Low Flow Toilet
- Level: First
Bathroom 2
- Features: Bathroom - Full, Bathroom - With Tub & Shower, Cathedral Ceiling(s)
- Level: Second
Dining room
- Features: Flooring - Hardwood, Exterior Access
- Level: First
Kitchen
- Features: Flooring - Hardwood, Stainless Steel Appliances
- Level: First
Living room
- Features: Ceiling Fan(s), Flooring - Hardwood
- Level: First
Office
- Features: Flooring - Hardwood
- Level: First
Heating
- Steam, Natural Gas
Cooling
- Window Unit(s)
Appliances
- Included: Gas Water Heater, Water Heater, Range, Disposal, Trash Compactor, Refrigerator, Dryer, ENERGY STAR Qualified Dishwasher, ENERGY STAR Qualified Washer, Range Hood, Oven
- Laundry: Gas Dryer Hookup, Washer Hookup, In Basement
Features
- Home Office, Walk-up Attic
- Flooring: Hardwood, Flooring - Hardwood
- Basement: Partial,Interior Entry,Garage Access,Concrete,Unfinished
- Number of fireplaces: 1
- Fireplace features: Living Room
Interior area
- Total structure area: 1,564
- Total interior livable area: 1,564 sqft
- Finished area above ground: 1,564
Property
Parking
- Total spaces: 5
- Parking features: Under, Paved Drive, Tandem, Paved
- Attached garage spaces: 1
- Uncovered spaces: 4
Features
- Patio & porch: Porch, Deck - Composite
- Exterior features: Porch, Deck - Composite
Lot
- Size: 4,347 Square Feet
Details
- Parcel number: M:0105 B:0711 L:0141,598527
- Zoning: ResA
Construction
Type & style
- Home type: SingleFamily
- Architectural style: Colonial
- Property subtype: Single Family Residence
Materials
- Frame
- Foundation: Block, Stone
- Roof: Shingle
Condition
- Year built: 1929
Utilities & green energy
- Electric: Circuit Breakers, 100 Amp Service
- Sewer: Public Sewer
- Water: Public
- Utilities for property: for Gas Range, for Gas Dryer
Community & HOA
Community
- Features: Public Transportation, T-Station
HOA
- Has HOA: No
Location
- Region: Malden
Financial & listing details
- Price per square foot: $524/sqft
- Tax assessed value: $741,100
- Annual tax amount: $8,449
- Date on market: 8/21/2026
- Exclusions: Mini Fridge In Basement
- Road surface type: Paved
Price history
| Date | Event | Price |
|---|---|---|
| 9/10/2026 | Sold | $820,000+9.3%$524/sqft |
Source: MLS PIN #73559316 Report a problem | ||
| 8/25/2026 | Pending sale | $749,900$479/sqft |
Source: MLS PIN #73559316 Report a problem | ||
| 8/11/2026 | Contingent | $749,900$479/sqft |
Source: MLS PIN #73559316 Report a problem | ||
| 8/5/2026 | Listed for sale | $749,900+36.3%$479/sqft |
Source: MLS PIN #73559316 Report a problem | ||
| 7/30/2018 | Sold | $550,000+10.2%$352/sqft |
Source: Public Record Report a problem | ||
| 6/13/2018 | Listed for sale | $499,000+53.5%$319/sqft |
Source: Vanguard Realty #72345584 Report a problem | ||
| 1/13/2011 | Sold | $325,000-1.2%$208/sqft |
Source: Public Record Report a problem | ||
| 12/3/2010 | Price change | $329,000-4.6%$210/sqft |
Source: CENTURY 21 Bond Realty, Inc. #71135372 Report a problem | ||
| 10/23/2010 | Price change | $344,900-4.2%$221/sqft |
Source: CENTURY 21 Bond Realty, Inc. #71135372 Report a problem | ||
| 9/11/2010 | Listed for sale | $359,900+139.9%$230/sqft |
Source: Joan Chuha #71135372 Report a problem | ||
| 9/18/1996 | Sold | $150,000-10.7%$96/sqft |
Source: Public Record Report a problem | ||
| 8/10/1990 | Sold | $168,000+1300%$107/sqft |
Source: Public Record Report a problem | ||
| 6/6/1989 | Sold | $12,000$8/sqft |
Source: Public Record Report a problem | ||
Public tax history
| Year | Property taxes | Tax assessment |
|---|---|---|
| 2025 | $7,958 +5% | $703,000 +8.4% |
| 2024 | $7,582 +3.6% | $648,600 +8% |
| 2023 | $7,320 +3.7% | $600,500 +5.1% |
| 2022 | $7,058 +5.2% | $571,500 +4.7% |
| 2021 | $6,712 +1.2% | $546,100 +4.2% |
| 2020 | $6,631 +9.7% | $524,200 +15.1% |
| 2019 | $6,043 -6.8% | $455,400 -1% |
| 2018 | $6,484 +2.8% | $460,200 +3.4% |
| 2017 | $6,306 +4.7% | $445,000 +12% |
| 2016 | $6,025 +0.2% | $397,400 +4% |
| 2015 | $6,010 +5.6% | $382,100 +8.1% |
| 2014 | $5,693 +17.6% | $353,600 +16% |
| 2013 | $4,840 +20.5% | $304,800 +8.7% |
| 2012 | $4,017 +2.9% | $280,300 -2.5% |
| 2011 | $3,904 +2.5% | $287,500 -6.4% |
| 2010 | $3,807 +18.6% | $307,300 -5.1% |
| 2009 | $3,210 +4.5% | $323,900 -4.7% |
| 2008 | $3,073 +7.3% | $339,900 -2% |
| 2007 | $2,863 +0.5% | $347,000 |
| 2006 | $2,849 +12.3% | $347,000 +18.8% |
| 2005 | $2,538 +2.1% | $292,100 +4.7% |
| 2004 | $2,485 -6.6% | $278,900 +47.4% |
| 2003 | $2,660 +3.8% | $189,200 |
| 2002 | $2,562 +9.9% | $189,200 +41.4% |
| 2000 | $2,332 +3.4% | $133,800 |
| 1999 | $2,255 | $133,800 |
Find assessor info on the county website
Neighborhood: Forestdale
Nearby homes
- $684,6003 bd2 ba1.4k sqft16 Baincroft Rd, Malden, MA 02148Off Market
- $722,2003 bd1 ba1.3k sqft200 Bainbridge St, Malden, MA 02148Off Market
- $666,9003 bd1 ba1.8k sqft14 Lillian Rd, Malden, MA 02148Off Market
- $692,8004 bd1 ba1.3k sqft194 Bainbridge St, Malden, MA 02148Off Market
- $729,0003 bd3 ba1.2k sqft7 Baincroft Rd, Malden, MA 02148Off Market
- $684,7003 bd1 ba1.4k sqft18 Lillian Rd, Malden, MA 02148Off Market
- $685,5003 bd1 ba1.3k sqft210 Bainbridge St, Malden, MA 02148Off Market
- $686,9003 bd1 ba1.5k sqft190 Bainbridge St, Malden, MA 02148Off Market
Nearby schools
GreatSchools rating
- 4/10Salemwood SchoolGrades: K-8Distance: 0.4 mi
- 4/10Malden High SchoolGrades: 9-12Distance: 0.7 mi
- 6/10Forestdale SchoolGrades: K-8Distance: 0.4 mi
Get a cash offer in 3 minutes
Find out how much your home could sell for in as little as 3 minutes with a no-obligation cash offer.
Estimated market value
$792,200
Get a cash offer in 3 minutes
Find out how much your home could sell for in as little as 3 minutes with a no-obligation cash offer.
Estimated market value
$792,200
- Massachusetts
- Middlesex County
- Malden
- 02148
- Forestdale
- 12 Baincroft Rd
