Welcome to this beautiful two-bedroom, two-full-bathroom log cabin home, a perfect blend of rustic charm and modern comfort. The first floor offers an open-concept kitchen, living room, and dining area combo with big, high ceilings, creating a spacious and inviting atmosphere. The living room features a cozy wood-burning stove, perfect for chilly evenings. Also on the first floor, you'll find one bedroom and one full bathroom for your convenience. Upstairs, the home boasts a large open loft area, one spacious bedroom and one full bathroom, providing a versatile space that can be customized to suit your needs. The partially finished walkout basement features a family room with a bar, ample closets, adding an ideal spot for entertaining guests. Outside, you'll be greeted by a beautiful new paved walkway that enhances the home's curb appeal. The property is adorned with mature trees and meticulously maintained landscaping, offering a serene and picturesque setting. A detached log two-car log garage provides ample storage and convenience. Located at the end of the street, this house offers unparalleled privacy, sitting on a generous 2.1-acre lot. The home is exceptionally well-maintained, has had may recentl upgrades and requires no work, making it move-in ready for its next fortunate owner. Don't miss the opportunity to own this private oasis. Located 3 min to Otisville train station, close to hiking, fishing and wineries. 15 minutes to all major highways , Garnett Medical Center and shopping Additional Information: HeatingFuel:Oil Above Ground,ParkingFeatures:2 Car Detached,
Sold for $415,000
$415,000
12 Baker Street, Otisville, NY 10963
2beds
1,617sqft
Single Family Residence, Residential
Built in 1990
2 Acres Lot
$466,900 Zestimate®
$257/sqft
$2,699 Estimated rent
Home value
$466,900
$444,000 - $490,000
$2,699/mo
Zestimate® history
Owner options
List your home for rent
$2,699/mo
Rent Zestimate®
Find your next renter with Zillow Rental Manager. Plus, with online applications, you can quickly screen prospective tenants – for free.
$2,699/mo
Rent Zestimate®
Refinance and save
$2,887/mo
Est. payment
Refinancing to a lower rate could help reduce your monthly payments and save thousands over the life of the loan.
$2,887/mo
Est. payment
Explore your selling options
Work with a Zillow partner agent
Leverage their expertise and Zillow's premium Showcase listings to get your home seen by more buyers.
Get startedList with your own agent
Get your home in front of millions of buyers by listing it on Zillow.
Learn how to do itSell it yourself
Take full control of how buyers see your home on Zillow by listing For Sale by Owner (FSBO).
List your homeWhat's special
Zillow last checked:
Listing updated:
Listed by:
Susan C Giordano 845-344-2800,
John J Lease REALTORS Inc 845-344-2800
Bought with:
Danielle Riggs, 10401327872
Keller Williams Hudson Valley
Source: OneKey® MLS as distributed by MLS GRID,MLS#: H6317783
Facts & features
Interior
Bedrooms & bathrooms
- Bedrooms: 2
- Bathrooms: 2
- Full bathrooms: 2
Bedroom 1
- Level: Second
Bathroom 1
- Level: First
Bathroom 2
- Level: Second
Other
- Level: First
Bonus room
- Level: Basement
Dining room
- Level: First
Kitchen
- Level: First
Laundry
- Level: Basement
Living room
- Level: First
Office
- Description: Open Loft
- Level: Second
Heating
- Oil, Baseboard
Cooling
- Wall/Window Unit(s)
Appliances
- Included: Stainless Steel Appliance(s), Oil Water Heater, Dishwasher, Dryer, Microwave, Refrigerator, Washer
Features
- Master Downstairs, First Floor Bedroom, First Floor Full Bath, Cathedral Ceiling(s), Eat-in Kitchen, Original Details, Pantry
- Flooring: Hardwood
- Basement: Partially Finished,Walk-Out Access
- Attic: Full
- Number of fireplaces: 1
Interior area
- Total structure area: 1,617
- Total interior livable area: 1,617 sqft
Property
Parking
- Total spaces: 2
- Parking features: Detached, Driveway
- Has uncovered spaces: Yes
Features
- Levels: Three Or More,Two
- Stories: 3
- Patio & porch: Deck, Patio, Porch
Lot
- Size: 2 Acres
- Features: Near Shops, Near Public Transit, Views, Level
- Residential vegetation: Partially Wooded
Details
- Parcel number: 3344890060000001050.2000000
Construction
Type & style
- Home type: SingleFamily
- Property subtype: Single Family Residence, Residential
Materials
- Log, Wood Siding
Condition
- Actual
- Year built: 1990
- Major remodel year: 2018
Utilities & green energy
- Sewer: Septic Tank
- Utilities for property: Trash Collection Private
Community & HOA
HOA
- Has HOA: No
- Amenities included: Park
Location
- Region: Otisville
Financial & listing details
- Price per square foot: $257/sqft
- Tax assessed value: $140,000
- Annual tax amount: $8,071
- Date on market: 7/12/2024
- Listing agreement: Exclusive Agency
- Inclusions: Oven/Range
Price history
| Date | Event | Price |
|---|---|---|
| 10/4/2024 | Sold | $415,000-3.5%$257/sqft |
Source:  OneKey® MLS as distributed by MLS GRID #H6317783 Report a problem OneKey® MLS as distributed by MLS GRID #H6317783 Report a problem | ||
| 8/14/2024 | Pending sale | $430,000$266/sqft |
Source: OneKey® MLS as distributed by MLS GRID #H6317783 Report a problem | ||
| 7/12/2024 | Listed for sale | $430,000+30.3%$266/sqft |
Source: OneKey® MLS as distributed by MLS GRID #H6317783 Report a problem | ||
| 12/29/2021 | Sold | $330,000+0%$204/sqft |
Source: OneKey® MLS as distributed by MLS GRID #H6145096 Report a problem | ||
| 10/22/2021 | Pending sale | $329,900$204/sqft |
Source: OneKey® MLS as distributed by MLS GRID #H6145096 Report a problem | ||
| 9/30/2021 | Listed for sale | $329,900+6.1%$204/sqft |
Source: OneKey® MLS as distributed by MLS GRID #H6145096 Report a problem | ||
| 6/21/2021 | Sold | $310,900$192/sqft |
Source: Public Record Report a problem | ||
Public tax history
| Year | Property taxes | Tax assessment |
|---|---|---|
| 2025 | -- | $140,000 |
| 2024 | -- | $140,000 |
| 2023 | -- | $140,000 |
| 2022 | -- | $140,000 |
| 2021 | -- | $140,000 |
| 2020 | -- | $140,000 |
| 2019 | -- | $140,000 |
| 2018 | -- | $140,000 |
| 2017 | $6,705 | $140,000 |
| 2016 | -- | $140,000 |
| 2015 | -- | $140,000 |
| 2014 | -- | $140,000 |
| 2013 | -- | $140,000 |
| 2012 | -- | $140,000 |
| 2011 | -- | $140,000 |
| 2010 | -- | $140,000 |
| 2009 | -- | $140,000 |
| 2007 | -- | $140,000 |
| 2006 | -- | $140,000 |
| 2005 | -- | $140,000 |
| 2004 | -- | $140,000 |
| 2002 | -- | $140,000 |
| 2001 | -- | $140,000 |
| 2000 | -- | $140,000 |
Find assessor info on the county website
Neighborhood: 10963
Nearby homes
- $10,000-- bd-- ba-- sqftBaker St, Otisville, NY 10963Off Market
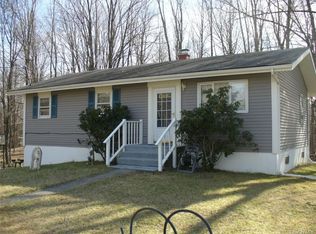
- $372,7003 bd2 ba912 sqft10 Baker St, Otisville, NY 10963Off Market
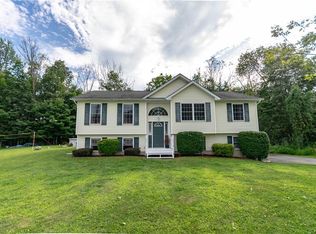
- $506,3003 bd3 ba1.9k sqft6 Baker St, Otisville, NY 10963Off Market
- $334,7004 bd2 ba1.3k sqft21 Emboden Ave, Otisville, NY 10963Off Market
- $311,7002 bd1 ba765 sqft8 Evergreen Ln, Otisville, NY 10963Off Market
- $526,3002 bd3 ba2.7k sqft3 Craig Ln, Otisville, NY 10963Off Market
- $334,0004 bd2 ba1.6k sqft29 Emboden Ave, Otisville, NY 10963Off Market
- $28,500-- bd-- ba-- sqft29 Emboden Ave, Otisville, NY 10963Off Market
Nearby schools
GreatSchools rating
- 6/10Otisville Elementary SchoolGrades: K-5Distance: 1.7 mi
- 5/10Minisink Valley Middle SchoolGrades: 6-8Distance: 6.5 mi
- 6/10Minisink Valley High SchoolGrades: 9-12Distance: 6.5 mi
Schools provided by the listing agent
- Elementary: Minisink Valley Intermediate
- Middle: Minisink Valley Middle School
- High: Minisink Valley High School
Source: OneKey® MLS as distributed by MLS GRID. This data may not be complete. We recommend contacting the local school district to confirm school assignments for this home.
- New York
- Orange County
- Otisville
- 10963
- 12 Baker Street
Nearby cities
Nearby zip codes
Other Otisville Topics
