Stunning Carolina Lakes home-better than new! This spacious 4,000+ sqft corner-lot home offers 5 bedrooms & 5 full bathrooms, w/ upgrades & features that go beyond the standard. Main Level Highlights: Expansive primary suite with luxury bath & sitting room. Guest bedroom & full bath, perfect for visitors or in-laws. Laundry room, formal dining room, eat in kitchen, family room, 2-car garage plus extra parking pad. Upstairs Features: 3 additional bedrooms, each w/ access to a full bathroom. Bonus sitting area & flex space. Show-stopping 5th bedroom converted into a custom walk-in closet with boutique-style purse displays, dedicated shoe room, oversized spa-style shower in adjoining bathroom. Outdoor Oasis! Covered front porch AND luxuriously fenced landscaped backyard retreat. Backyard features include: Custom outdoor kitchen, 900 sqft paver patio, pond w/ waterfall, Gazebo w/ built-in lighting & ceiling fan, built-in fire pit, side-entry driveway provides access to the backyard.
Sold for $590,000
$590,000
12 Ballentyne Ct, Sanford, NC 27332
5beds
3,943sqft
Single Family Residence
Built in 2014
0.46 Acres Lot
$580,100 Zestimate®
$150/sqft
$3,417 Estimated rent
Home value
$580,100
$522,000 - $644,000
$3,417/mo
Zestimate® history
Owner options
List your home for rent
$3,417/mo
Rent Zestimate®
Find your next renter with Zillow Rental Manager. Plus, with online applications, you can quickly screen prospective tenants – for free.
$3,417/mo
Rent Zestimate®
Refinance and save
$4,257/mo
Est. payment
Refinancing to a lower rate could help reduce your monthly payments and save thousands over the life of the loan.
$4,257/mo
Est. payment
Explore your selling options
Work with a Zillow partner agent
Leverage their expertise and Zillow's premium Showcase listings to get your home seen by more buyers.
Get startedList with your own agent
Get your home in front of millions of buyers by listing it on Zillow.
Learn how to do itSell it yourself
Take full control of how buyers see your home on Zillow by listing For Sale by Owner (FSBO).
List your homeWhat's special
Covered front porchBoutique-style purse displaysFlex spaceDedicated shoe roomBonus sitting areaOversized spa-style showerFamily room
Zillow last checked:
Listing updated:
Listed by:
HEATHER KNIGHT,
CAROLINA LAKES LAKESIDE REALTY
Bought with:
Non Member
Non Member Office
Source: LPRMLS,MLS#: 742854 Originating MLS: Longleaf Pine Realtors
Originating MLS: Longleaf Pine RealtorsFacts & features
Interior
Bedrooms & bathrooms
- Bedrooms: 5
- Bathrooms: 5
- Full bathrooms: 5
Heating
- Heat Pump
Cooling
- Central Air
Appliances
- Included: Dishwasher, Disposal, Microwave, Range
- Laundry: Main Level
Features
- Tray Ceiling(s), Ceiling Fan(s), Crown Molding, Cathedral Ceiling(s), Coffered Ceiling(s), Separate/Formal Dining Room, Entrance Foyer, Eat-in Kitchen, Garden Tub/Roman Tub, Kitchen Island, Primary Downstairs, Pantry, Separate Shower, Vaulted Ceiling(s), Walk-In Closet(s)
- Flooring: Hardwood, Tile, Vinyl, Carpet
- Number of fireplaces: 1
- Fireplace features: Factory Built, Wood Burning
Interior area
- Total interior livable area: 3,943 sqft
Property
Parking
- Total spaces: 2
- Parking features: Attached, Garage
- Attached garage spaces: 2
Features
- Levels: Two
- Stories: 2
- Patio & porch: Patio
- Exterior features: Corner Lot, Fence, Fire Pit, Sprinkler/Irrigation, Outdoor Kitchen, Patio
- Fencing: Back Yard,Yard Fenced
Lot
- Size: 0.46 Acres
- Features: 1/4 to 1/2 Acre Lot, Cleared, Cul-De-Sac
- Topography: Cleared
Details
- Parcel number: 9585854674.000
- Special conditions: Standard
Construction
Type & style
- Home type: SingleFamily
- Architectural style: Two Story
- Property subtype: Single Family Residence
Materials
- Brick Veneer, Stone Veneer, Vinyl Siding
- Foundation: Slab
Condition
- Good Condition
- New construction: No
- Year built: 2014
Utilities & green energy
- Sewer: County Sewer
- Water: Public
Community & HOA
Community
- Features: Golf, Gated
- Security: Gated with Guard, Gated Community, Smoke Detector(s)
- Subdivision: Carolina Lakes
HOA
- Has HOA: Yes
- HOA fee: $750 annually
- HOA name: Clpoa/Cas
Location
- Region: Sanford
Financial & listing details
- Price per square foot: $150/sqft
- Tax assessed value: $437,583
- Annual tax amount: $3,196
- Date on market: 5/1/2025
- Cumulative days on market: 4 days
- Listing terms: Cash,Conventional,FHA,New Loan,VA Loan
- Inclusions: Refrigerator, TV wall mounts, Primary bedroom fireplace, backyard kitchen, interior and exterior mounted cameras
- Exclusions: Personal Property
- Ownership: More than a year
Price history
| Date | Event | Price |
|---|---|---|
| 6/13/2025 | Sold | $590,000+0.9%$150/sqft |
Source:  LPRMLS #742854 Report a problem LPRMLS #742854 Report a problem | ||
| 5/6/2025 | Pending sale | $585,000$148/sqft |
Source: LPRMLS #742854 Report a problem | ||
| 5/1/2025 | Listed for sale | $585,000+88.7%$148/sqft |
Source: LPRMLS #742854 Report a problem | ||
| 2/1/2020 | Listing removed | $1,950 |
Source: CAROLINA LAKES LAKESIDE REALTY #624654 Report a problem | ||
| 1/15/2020 | Listed for rent | $1,950 |
Source: Carolina Lakes Lakeside Realty, LLC Report a problem | ||
| 4/21/2019 | Listing removed | $1,950 |
Source: Carolina Lakes Lakeside Realty, LLC Report a problem | ||
| 3/30/2019 | Listed for rent | $1,950 |
Source: Carolina Lakes Lakeside Realty, LLC Report a problem | ||
| 9/29/2014 | Sold | $310,043-43.6%$79/sqft |
Source: LPRMLS #431856 Report a problem | ||
| 9/18/2013 | Sold | $550,000$139/sqft |
Source: Agent Provided Report a problem | ||
Public tax history
| Year | Property taxes | Tax assessment |
|---|---|---|
| 2025 | $3,196 | $437,583 |
| 2024 | $3,196 | $437,583 |
| 2023 | $3,196 | $437,583 |
| 2022 | $3,196 +12.6% | $437,583 +38.3% |
| 2021 | $2,838 | $316,380 |
| 2020 | $2,838 +0.5% | $316,380 |
| 2019 | $2,823 +2.3% | $316,380 |
| 2018 | $2,759 -1.6% | $316,380 |
| 2017 | $2,803 | $316,380 -1.6% |
| 2016 | -- | $321,540 |
| 2015 | -- | $321,540 +543.1% |
| 2014 | -- | $50,000 |
Find assessor info on the county website
Neighborhood: Spout Springs
Nearby homes
- $555,6005 bd4 ba3.6k sqft30 Ballentyne Ct, Sanford, NC 27332Off Market
- $480,1005 bd4 ba3.5k sqft426 Sea Mist Dr, Sanford, NC 27332Off Market

- $575,0005 bd5 ba3.8k sqft457 Sea Mist Dr, Sanford, NC 27332Sold

- $515,0004 bd5 ba3.8k sqft27 Ballentyne Ct, Sanford, NC 27332Sold
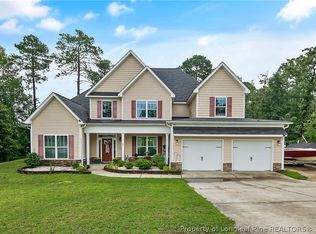
- $519,5005 bd4 ba3.7k sqft433 Sea Mist Dr, Sanford, NC 27332Off Market
- $486,0005 bd4 ba3.5k sqft56 Ballentyne Ct, Sanford, NC 27332Sold
- $534,2006 bd4 ba4k sqft483 Sea Mist Dr, Sanford, NC 27332Off Market
- $485,2005 bd4 ba3.6k sqft406 Sea Mist Dr, Sanford, NC 27332Off Market
Nearby schools
GreatSchools rating
- 4/10Highland ElementaryGrades: PK-5Distance: 2.1 mi
- 6/10Highland MiddleGrades: 6-8Distance: 1.9 mi
- 3/10Overhills High SchoolGrades: 9-12Distance: 4.5 mi
Schools provided by the listing agent
- Elementary: Highland Elementary
- Middle: Highland Middle School
- High: Overhills Senior High
Source: LPRMLS. This data may not be complete. We recommend contacting the local school district to confirm school assignments for this home.


Get pre-qualified for a loan
At Zillow Home Loans, we can pre-qualify you in as little as 5 minutes with no impact to your credit score.An equal housing lender. NMLS #10287.
Sell for more on Zillow
Get a Zillow Showcase℠ listing at no additional cost and you could sell for .
$580,100
2% more
+$11,602
With Zillow Showcase(estimated)
$591,702
- North Carolina
- Harnett County
- Cameron
- 27332
- Spout Springs
- 12 Ballentyne Ct
Nearby cities
Nearby neighborhoods
Nearby zip codes
Other Cameron Topics
