Skip main navigation
Off market
Street View
  • $1,034,400

    12 Barberry Ln, Wilmington, DE 19807

    5beds
    4,809sqft
    Detached
    Built in 1989
    3.2 Acres Lot
    $1,034,400 Zestimate®
    $215/sqft
    $4,092 Estimated rent

    Home value

    $1,034,400

    $941,000 - $1.15M

    $4,092/mo

    Zestimate® history
    Loading
    Loading...

    Owner options

    List your home for rent

    $4,092/mo

    Rent Zestimate®

    Find your next renter with Zillow Rental Manager. Plus, with online applications, you can quickly screen prospective tenants – for free.

    Learn more

    $4,092/mo

    Rent Zestimate®

    Refinance and save

    $5,059/mo

    Est. payment

    Refinancing to a lower rate could help reduce your monthly payments and save thousands over the life of the loan.

    See today's rates

    $5,059/mo

    Est. payment

    Explore your selling options

    Work with a Zillow partner agent

    Leverage their expertise and Zillow's premium Showcase listings to get your home seen by more buyers.

    Get started

    List with your own agent

    Get your home in front of millions of buyers by listing it on Zillow.

    Learn how to do it

    Sell it yourself

    Take full control of how buyers see your home on Zillow by listing For Sale by Owner (FSBO).

    List your home

    What's special

    This beautiful and charming 3/4 bedroom home was designed and custom built on a stunning 3.2 acre lot at the end of a private lane. This home backs to woods, a creek and through the woods is Fieldstone Golf Club! As you enter the double front door, this center hall entrance leads you to a lovely Living Room with fireplace and built-in bookshelves. The large Dining Room has crown molding, chair rail and access to a butler pantry with double glass doors and a walk-in pantry closet. The huge eat-in Kitchen has double sinks and a separate bar sink, center island breakfast bar, desk area, butcher block counter, microwave, gas range, dishwasher, disposal & refrigerator included. The Family Room is open to the Kitchen for great entertaining and a floor to ceiling brick woodburning fireplace and access to the raised deck with stunning views & total privacy. There is a first floor office, greenhouse room with sink, powder room, another bonus room on the main level would be great for a playroom, hobby or exercise room with closets or possible in-law suite! The second floor has a grand MBedroom suite with fireplace, two walk-in closets, huge 13 x 10 MBath w/Kohler jet tub, ceramic tiled shower & floor, double sinks, spacious bedrooms, walk-in laundry room with sink & built-in ironing board, hall bath with deep closet, walk-in cedar closet with shelves. Relax and unwind on the enclosed screened porch. Other fine features include: 9 ft ceilings, beautiful reclaimed random width wood floors, security system, 2-zone gas heating and central air systems, central vacuum, lower level has two great areas for storage and workshop, 4+ garage spaces,stone foundation, retaining wall & chimney, solid wood panel doors, full walk-up attic, one-year HMS warranty included, superb location, close to everything and in the heart of Red Clay valley scenic byway, and the list goes on and on!

    This property is not currently displayed as for sale or rent on Zillow. This may be different from what's on other websites or public sources.
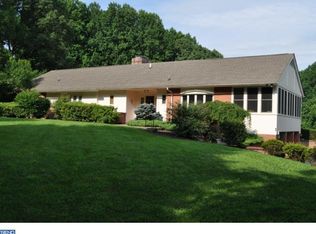
    Facts & features

    Interior

    Bedrooms & bathrooms
    • Bedrooms: 5
    • Bathrooms: 3
    • Full bathrooms: 3
    • 1/2 bathrooms: 1
    Heating
    • Forced air, Heat pump, Electric, Propane / Butane
    Cooling
    • Central
    Appliances
    • Included: Dishwasher, Dryer, Freezer, Garbage disposal, Microwave, Range / Oven, Refrigerator, Washer
    Features
    • Pantry, Breakfast Area
    • Flooring: Tile, Hardwood
    • Basement: Finished
    • Has fireplace: Yes
    Interior area
    • Total interior livable area: 4,809 sqft
    • Finished area below ground: 0

    Property

    Parking
    • Total spaces: 4
    • Parking features: Carport, Garage - Attached, Off-street
    Features
    • Exterior features: Other, Wood
    • Has view: Yes
    • View description: Territorial
    Lot
    • Size: 3.2 Acres
    Details
    • Parcel number: 0702200049
    • Special conditions: Standard

    Construction

    Type & style
    • Home type: SingleFamily
    • Architectural style: Colonial
    • Property subtype: Detached
    Materials
    • Foundation: Crawl/Raised
    • Roof: Composition
    Condition
    • Year built: 1989

    Community & HOA

    HOA
    • Has HOA: Yes
    • HOA fee: $100 monthly
    Location
    • Region: Wilmington

    Financial & listing details

    • Price per square foot: $215/sqft
    • Tax assessed value: $934,100

    Price history

    DateEventPrice
    2/5/2020Sold$633,000-5.1%$132/sqft
    Source: Public Record Report a problem
    2/5/2020Listed for sale$667,000$139/sqft
    Source: RE/MAX Associates #DENC100099 Report a problem
    12/31/2019Pending sale$667,000$139/sqft
    Source: RE/MAX Associates-Wilmington #DENC100099 Report a problem
    9/12/2019Price change$667,000-3.7%$139/sqft
    Source: RE/MAX Associates-Wilmington #DENC100099 Report a problem
    8/1/2019Listed for sale$692,800$144/sqft
    Source: RE/MAX Associates-Wilmington #DENC100099 Report a problem

    Public tax history

    YearProperty taxesTax assessment
    2025-- $934,100 +282%
    2024$9,034 +13.4%$244,500
    2023$7,970 -1.2%$244,500
    2022$8,064 +0%$244,500
    2021$8,064 -0.3%$244,500
    2020$8,090 +0.2%$244,500
    2019$8,078 +3.3%$244,500
    2017$7,820 +4.7%$244,500
    2016$7,469 $244,500
    2015$7,469 +6.7%$244,500
    2014$6,998 $244,500
    2013-- $244,500
    2012-- $244,500
    2011-- $244,500
    2010-- $244,500
    2009-- $244,500
    2008-- $244,500
    2007-- $244,500
    2006-- $244,500
    2005-- $244,500
    2004-- $244,500
    2003-- $244,500
    2002-- $244,500
    2001-- $244,500
    Find assessor info on the county website

    Neighborhood: 19807

    Nearby schools

    GreatSchools rating
    Schools provided by the listing agent
    • Elementary: BRANDYWINE SPRINGS SCHOOL
    • District: RED CLAY CONSOLIDATED

    Source: The MLS. This data may not be complete. We recommend contacting the local school district to confirm school assignments for this home.

    Get a cash offer in 3 minutes
    Find out how much your home could sell for in as little as 3 minutes with a no-obligation cash offer.
    Estimated market value
    $1,034,400
    Get a cash offer in 3 minutes
    Find out how much your home could sell for in as little as 3 minutes with a no-obligation cash offer.
    Estimated market value
    $1,034,400