Skip main navigation
Closed
  • Listed by: EXP Realty • Sara Lucas
    Bought with: Keller Williams Realty-Metropolitan
    $650,000

    12 Barkland Drive, Derry, NH 03038

    3beds
    2,172sqft
    Ranch
    Built in 1961
    0.58 Acres Lot
    $650,100 Zestimate®
    $299/sqft
    $4,165 Estimated rent

    Home value

    $650,100

    $618,000 - $683,000

    $4,165/mo

    Zestimate® history
    Loading
    Loading...

    Owner options

    List your home for rent

    $4,165/mo

    Rent Zestimate®

    Find your next renter with Zillow Rental Manager. Plus, with online applications, you can quickly screen prospective tenants – for free.

    Learn more

    $4,165/mo

    Rent Zestimate®

    Refinance and save

    $3,495/mo

    Est. payment

    Refinancing to a lower rate could help reduce your monthly payments and save thousands over the life of the loan.

    See today's rates

    $3,495/mo

    Est. payment

    Explore your selling options

    Work with a Zillow partner agent

    Leverage their expertise and Zillow's premium Showcase listings to get your home seen by more buyers.

    Get started

    List with your own agent

    Get your home in front of millions of buyers by listing it on Zillow.

    Learn how to do it

    Sell it yourself

    Take full control of how buyers see your home on Zillow by listing For Sale by Owner (FSBO).

    List your home

    What's special

    Fresh paint throughoutThree bedroomsSwing setPaved patioLarge low-maintenance deckMature trees
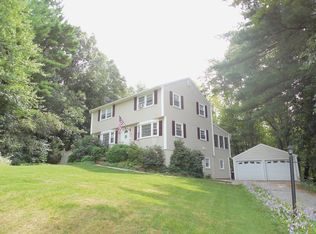
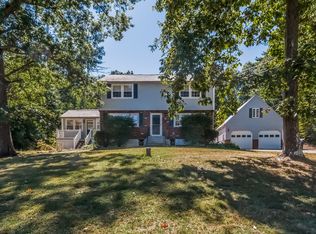
    Welcome to this gem in a very sought-after neighborhood in Derry. Less than 10 minutes away from shopping, schools, and hospital - this house is centrally located while still being in a very quiet neighborhood. The main floor of this home has three bedrooms, 1 and 1/2 bathrooms, living room with a wood-burning stove insert in the fire place, an open concept kitchen and dining room. A spacious family room with built-in shelves, skylights, and a wood stove for cozy winters. Step outside to your large, low-maintenance deck that leads to a lower deck and a 27' round above-ground pool. Downstairs you will find a bonus room, which is currently being used as a bedroom, with its own 3/4 bath, and a fireplace - this space can easily be an office, a gym, art room... the options are limitless. This house has been updated throughout the years, with recent updates like a new oversized septic and leachfield, a brand new driveway, granite steps leading to the front entrance, fresh paint throughout, and much more. The house has mature trees, a paved patio, a large shed (built with wood from trees in the property), a swing set, and planting beds for those who like to garden. This home has it all and is just waiting for its next owner! OFFER DEADLINE - MONDAY 8TH @ 4pm.

    Zillow last checked:

    Listing updated:

    Listed by:

    Sara Lucas,

    EXP Realty Cell:603-548-3016,

    Dempsey Realty Group,

    EXP Realty

    Bought with:

    Camille Craffey

    Keller Williams Realty-Metropolitan

    Source: PrimeMLS,MLS#: 5092820MLS Logo

    Facts & features

    Interior

    Bedrooms & bathrooms
    • Bedrooms: 3
    • Bathrooms: 3
    • Full bathrooms: 1
    • 3/4 bathrooms: 1
    • 1/2 bathrooms: 1
    Heating
    • Oil, Hot Water
    Cooling
    • None
    Appliances
    • Included: Dishwasher, Dryer, Microwave, Electric Range, Refrigerator, Washer
    Features
    • Ceiling Fan(s), Dining Area, Primary BR w/ BA, Natural Light, Walk-In Closet(s)
    • Flooring: Ceramic Tile, Wood
    • Windows: Skylight(s)
    • Basement: Finished,Walk-Out Access
    • Number of fireplaces: 1
    • Fireplace features: Wood Burning, 1 Fireplace
    Interior area
    • Total structure area: 2,756
    • Total interior livable area: 2,172 sqft
    • Finished area above ground: 1,679
    • Finished area below ground: 493

    Property

    Parking
    • Total spaces: 2
    • Parking features: Paved
    • Garage spaces: 2
    Features
    • Levels: One,Split Level
    • Stories: 1
    • Exterior features: Deck, Shed
    • Has private pool: Yes
    • Pool features: Above Ground
    Lot
    • Size: 0.58 Acres
    • Features: Landscaped
    Details
    • Parcel number: DERYM8B54
    • Zoning description: Res

    Construction

    Type & style
    • Home type: SingleFamily
    • Architectural style: Raised Ranch
    • Property subtype: Ranch
    Materials
    • Vinyl Siding
    • Foundation: Concrete
    • Roof: Shingle
    Condition
    • New construction: No
    • Year built: 1961

    Utilities & green energy

    • Electric: Circuit Breakers
    • Sewer: Private Sewer
    • Utilities for property: Other

    Community & HOA

    Community
    • Security: Smoke Detector(s)
    Location
    • Region: Derry

    Financial & listing details

    • Price per square foot: $299/sqft
    • Tax assessed value: $530,100
    • Annual tax amount: $10,066
    • Date on market: 6/4/2026
    • Road surface type: Paved

    Price history

    DateEventPrice
    7/7/2026Sold$650,000+1.6%$299/sqft
    Source: PrimeMLS #5092820 Report a problem
    6/10/2026Pending sale$639,900$295/sqft
    Source: PrimeMLS #5092820 Report a problem
    6/4/2026Listed for sale$639,900+161.2%$295/sqft
    Source: PrimeMLS #5092820 Report a problem
    6/23/2010Sold$245,000$113/sqft
    Source: Public Record Report a problem

    Public tax history

    YearProperty taxesTax assessment
    2024$9,908 +10.2%$530,100 +21.9%
    2023$8,990 +8%$434,700 -0.6%
    2022$8,324 +1.6%$437,200 +29.8%
    2020$8,195 +16.4%$336,700 +24.9%
    2019$7,042 +1.2%$269,600 +0.9%
    2018$6,958 -1.1%$267,300 +9.6%
    2017$7,036 +6.7%$243,800
    2016$6,597 +3.5%$243,800 +11.8%
    2015$6,372 -0.7%$218,000
    2014$6,414 +1.5%$218,000 +8.7%
    2013$6,317 +3.3%$200,600
    2012$6,114 +5.6%$200,600 -5.5%
    2011$5,789 -3.8%$212,300 +0.5%
    2010$6,018 -0.1%$211,300 -10.5%
    2008$6,025 +2%$236,000 -11.9%
    2007$5,909 $268,000
    Find assessor info on the county website

    Neighborhood: 03038

    Nearby schools

    GreatSchools rating
    Schools provided by the listing agent
    • Elementary: Derry Village School
    • Middle: Gilbert H. Hood Middle School
    • High: Pinkerton Academy

    Source: PrimeMLS. This data may not be complete. We recommend contacting the local school district to confirm school assignments for this home.

    Get a cash offer in 3 minutes
    Find out how much your home could sell for in as little as 3 minutes with a no-obligation cash offer.
    Estimated market value
    $650,100
    Get a cash offer in 3 minutes
    Find out how much your home could sell for in as little as 3 minutes with a no-obligation cash offer.
    Estimated market value
    $650,100