Situated in the highly-desirable Somers neighborhood, this center-hall colonial awaits you at the end of a quiet cul-de-sac. Step inside to discover a charming formal living room with lovely French doors that lead to an office, creating a perfect space to work or relax. The adjacent formal dining room is ideal for hosting gatherings and special occasions. Prepare delicious meals and entertain with ease in the custom dine-in kitchen, boasting a fabulous center island, pantry, quartz countertops, and stainless steel appliances. A convenient door opens up to a delightful patio area and a level rear yard, perfect for outdoor enjoyment and relaxation. A spacious family room greets you with a cozy brick fireplace, providing a warm and inviting atmosphere. Just a few steps away from the kitchen, you'll find a great bonus room, adding versatility and potential for a variety of uses. The second level offers a generous primary bedroom, complete with an updated full bath with radiant heated floors. Three additional large bedrooms and a well-appointed hall bath accommodate family and guests with ease. Each bedroom features custom shelving in the closets, providing ample storage space. The unfinished basement presents an updated laundry room and offers boundless possibilities to customize it according to your preferences and needs. Hardwood floors, crown molding, and recessed lighting can be found throughout this lovely home. Notable updates include new Andersen windows, an above-ground oil tank, a new well pump, an updated boiler, an expanded driveway with an in-ground basketball hoop for your enjoyment, French drains with a sump pump, and new garage doors. There is also a generator hook-up. Additional Information: Amenities:Storage,HeatingFuel:Oil Above Ground,ParkingFeatures:2 Car Attached,
Sold for $825,000
$825,000
12 Barlow Court, Amawalk, NY 10501
4beds
3,054sqft
Single Family Residence, Residential
Built in 1969
0.95 Acres Lot
$1,063,000 Zestimate®
$270/sqft
$7,312 Estimated rent
Home value
$1,063,000
$1.01M - $1.13M
$7,312/mo
Zestimate® history
Owner options
List your home for rent
$7,312/mo
Rent Zestimate®
Find your next renter with Zillow Rental Manager. Plus, with online applications, you can quickly screen prospective tenants – for free.
$7,312/mo
Rent Zestimate®
Refinance and save
$5,507/mo
Est. payment
Refinancing to a lower rate could help reduce your monthly payments and save thousands over the life of the loan.
$5,507/mo
Est. payment
Explore your selling options
Work with a Zillow partner agent
Leverage their expertise and Zillow's premium Showcase listings to get your home seen by more buyers.
Get startedList with your own agent
Get your home in front of millions of buyers by listing it on Zillow.
Learn how to do itSell it yourself
Take full control of how buyers see your home on Zillow by listing For Sale by Owner (FSBO).
List your homeWhat's special
Updated laundry roomCozy brick fireplaceNew well pumpFormal dining roomGreat bonus roomCrown moldingLovely french doors
Zillow last checked:
Listing updated:
Listed by:
Lisa Bucolo 914-299-1422,
Houlihan Lawrence Inc. 914-962-4900
Bought with:
Patricia D'Alesio, 10301216689
Houlihan Lawrence Inc.
Source: OneKey® MLS as distributed by MLS GRID,MLS#: H6257639
Facts & features
Interior
Bedrooms & bathrooms
- Bedrooms: 4
- Bathrooms: 3
- Full bathrooms: 2
- 1/2 bathrooms: 1
Other
- Description: Entry, Living Room w/Office, Dining Room, Dine-in Kitchen, Family Room w/Fireplace,
- Level: First
Other
- Description: Primary Bedroom w/Full Bath, 3 Additional Bedrooms, Hall Bath
- Level: Second
Other
- Description: Bonus Room
- Level: Other
Other
- Description: Full Basement
- Level: Lower
Heating
- Baseboard, Oil
Cooling
- Central Air
Appliances
- Included: Dishwasher, Dryer, Electric Water Heater, Microwave, Refrigerator, Stainless Steel Appliance(s), Washer
- Laundry: Inside
Features
- Eat-in Kitchen, Entrance Foyer, Formal Dining, Kitchen Island, Primary Bathroom, Quartz/Quartzite Counters, Walk Through Kitchen
- Flooring: Hardwood
- Windows: New Windows
- Basement: Full,Unfinished
- Attic: Pull Stairs
- Number of fireplaces: 1
Interior area
- Total structure area: 3,054
- Total interior livable area: 3,054 sqft
Property
Parking
- Total spaces: 2
- Parking features: Attached, Driveway, Garage Door Opener
- Has uncovered spaces: Yes
Features
- Levels: Two
- Stories: 2
- Patio & porch: Patio, Porch
- Exterior features: Basketball Hoop
Lot
- Size: 0.95 Acres
- Features: Cul-De-Sac, Near Public Transit, Near School, Near Shops
Details
- Parcel number: 5200026020000020000033
Construction
Type & style
- Home type: SingleFamily
- Architectural style: Colonial
- Property subtype: Single Family Residence, Residential
Materials
- Shingle Siding
Condition
- Year built: 1969
Utilities & green energy
- Sewer: Septic Tank
- Utilities for property: Trash Collection Public
Community & HOA
Community
- Features: Park
HOA
- Has HOA: No
- Amenities included: Park
Location
- Region: Amawalk
Financial & listing details
- Price per square foot: $270/sqft
- Tax assessed value: $76,400
- Annual tax amount: $17,230
- Date on market: 7/8/2023
- Listing agreement: Exclusive Right To Sell
- Inclusions: Oven/Range
- Exclusions: Generator
Price history
| Date | Event | Price |
|---|---|---|
| 9/15/2023 | Sold | $825,000+3.3%$270/sqft |
Source:  OneKey® MLS as distributed by MLS GRID #H6257639 Report a problem OneKey® MLS as distributed by MLS GRID #H6257639 Report a problem | ||
| 7/20/2023 | Pending sale | $799,000$262/sqft |
Source: OneKey® MLS as distributed by MLS GRID #H6257639 Report a problem | ||
| 7/8/2023 | Listed for sale | $799,000+36.2%$262/sqft |
Source: OneKey® MLS as distributed by MLS GRID #H6257639 Report a problem | ||
| 8/5/2016 | Sold | $586,500-1.8%$192/sqft |
Source: OneKey® MLS as distributed by MLS GRID #H4612876 Report a problem | ||
| 5/19/2016 | Pending sale | $597,000$195/sqft |
Source: Houlihan Lawrence #4612876 Report a problem | ||
| 3/28/2016 | Listed for sale | $597,000+12.6%$195/sqft |
Source: Houlihan Lawrence #4612876 Report a problem | ||
| 2/19/2002 | Sold | $530,000$174/sqft |
Source: Public Record Report a problem | ||
| 12/13/2001 | Sold | $530,000$174/sqft |
Source: Agent Provided Report a problem | ||
Public tax history
| Year | Property taxes | Tax assessment |
|---|---|---|
| 2025 | -- | $76,400 |
| 2024 | -- | $76,400 |
| 2023 | -- | $76,400 |
| 2022 | -- | $76,400 |
| 2021 | -- | $76,400 |
| 2020 | -- | $76,400 |
| 2019 | -- | $76,400 |
| 2018 | -- | $76,400 |
| 2017 | -- | $76,400 |
| 2016 | -- | $76,400 |
| 2015 | -- | $76,400 |
| 2014 | -- | $76,400 |
| 2013 | -- | $76,400 |
| 2012 | -- | $76,400 |
| 2011 | -- | $76,400 |
| 2010 | -- | $76,400 |
| 2009 | -- | $76,400 |
| 2008 | -- | $76,400 |
| 2007 | -- | $76,400 |
| 2006 | -- | $76,400 |
| 2005 | -- | $76,400 |
| 2004 | -- | $76,400 |
| 2003 | -- | $76,400 |
| 2002 | -- | $76,400 |
Find assessor info on the county website
Neighborhood: 10501
Nearby homes
- $906,000-- bd2 ba2.2k sqft14 Barlow Ct, Amawalk, NY 10501Off Market
- $1,066,3004 bd3 ba2.8k sqft10 Barlow Ct, Amawalk, NY 10501Off Market
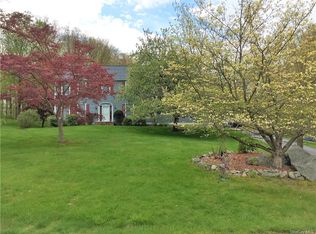
- $1,131,3004 bd4 ba3k sqft5 Barlow Ct, Amawalk, NY 10501Off Market
- $1,116,6004 bd2 ba2.9k sqft7 Barlow Ct, Amawalk, NY 10501Off Market
- $1,027,3003 bd2 ba2.6k sqft60 Mahopac Ave, Amawalk, NY 10501Off Market
- $1,219,4004 bd2 ba3.5k sqft8 Barlow Ct, Amawalk, NY 10501Off Market
- $620,1002 bd1 ba1.1k sqft58 Mahopac Ave, Amawalk, NY 10501Off Market
- $--2 bd1 ba-- sqft58 Mahopac Ave #1, Amawalk, NY 10501Off Market
Nearby schools
GreatSchools rating
- NAPrimrose SchoolGrades: PK-2Distance: 2.4 mi
- 6/10Somers Middle SchoolGrades: 6-8Distance: 3.9 mi
- 8/10Somers Senior High SchoolGrades: 9-12Distance: 2.5 mi
Schools provided by the listing agent
- Elementary: Primrose
- Middle: Somers Middle School
- High: Somers Senior High School
Source: OneKey® MLS as distributed by MLS GRID. This data may not be complete. We recommend contacting the local school district to confirm school assignments for this home.
- New York
- Westchester County
- Amawalk
- 10501
- 12 Barlow Court
Nearby cities
Nearby zip codes
Other Amawalk Topics
