Welcome to 12 Barnard Rd, a lovely raised ranch located in the desirable Mount Vernon section of South Lawrence. This home offers a very nice and comfortable layout with beautiful hardwood flooring throughout the main level, good natural light, and an easy flow between the living, dining, and kitchen spaces. The finished lower level provides valuable additional space with tile flooring, offering flexibility for a home office, hobby area, playroom, and/or guest space. The home has had some updates over time and also offers a wonderful opportunity for the next owner to make personal updates and create a space that truly feels like their own. Set on a spacious fenced in lot, the backyard is one of the property’s standout features, with room for outdoor entertaining, gardening, play, or simply enjoying the yard. The property also includes an inground pool, currently not operational and in need of repair, offering future potential for the next owner. Located close to Mount Vernon Park and convenient to shopping, area amenities, I-495, Route 114, and the Lawrence commuter rail, this home offers a desirable neighborhood setting with everyday convenience. With its hardwood floors, finished lower-level space, generous fenced yard, and Mount Vernon location, there is a lot to appreciate here.
Pending
$548,990
12 Barnard Rd, Lawrence, MA 01843
3beds
1,526sqft
Single Family Residence
Built in 1970
0.3 Acres Lot
$554,500 Zestimate®
$360/sqft
$-- HOA
What's special
Inground poolGood natural light
- 29 days
- 98
- 0
Likely to sell faster than
Zillow last checked:
Listing updated:
Listed by:
Carolyn Corbett 617-797-3935,
Century 21 North East 800-844-7653
Source: MLS PIN,MLS#: 73565919
Facts & features
Interior
Bedrooms & bathrooms
- Bedrooms: 3
- Bathrooms: 1
- Full bathrooms: 1
- Main level bedrooms: 3
Primary bedroom
- Features: Ceiling Fan(s), Closet, Flooring - Hardwood
- Level: Main,First
- Area: 145.23
- Dimensions: 14.1 x 10.3
Bedroom 2
- Features: Ceiling Fan(s), Closet, Flooring - Hardwood
- Level: Main,First
- Area: 141.36
- Dimensions: 11.4 x 12.4
Bedroom 3
- Features: Ceiling Fan(s), Flooring - Hardwood
- Level: Main,First
- Area: 77.86
- Dimensions: 9.6 x 8.11
Primary bathroom
- Features: Yes
Bathroom 1
- Features: Bathroom - Full, Closet, Flooring - Stone/Ceramic Tile
- Level: First
Dining room
- Features: Ceiling Fan(s), Flooring - Hardwood
- Level: First
- Area: 115.54
- Dimensions: 10.9 x 10.6
Kitchen
- Features: Flooring - Stone/Ceramic Tile
- Level: Main,First
- Area: 79.31
- Dimensions: 7.7 x 10.3
Living room
- Features: Flooring - Hardwood, Window(s) - Bay/Bow/Box, Lighting - Overhead
- Level: Main,First
- Area: 135.16
- Dimensions: 10.9 x 12.4
Office
- Features: Flooring - Stone/Ceramic Tile
- Level: Basement
- Area: 123.05
- Dimensions: 10.7 x 11.5
Heating
- Forced Air, Natural Gas
Cooling
- None
Appliances
- Included: Range, Refrigerator
- Laundry: In Basement
Features
- Bonus Room, Home Office, Den, Internet Available - Broadband
- Flooring: Tile, Hardwood, Flooring - Stone/Ceramic Tile
- Doors: Insulated Doors
- Windows: Insulated Windows
- Basement: Full,Finished,Walk-Out Access,Interior Entry
- Has fireplace: No
Interior area
- Total structure area: 1,526
- Total interior livable area: 1,526 sqft
- Finished area above ground: 1,050
- Finished area below ground: 476
Video & virtual tour
Property
Parking
- Total spaces: 4
- Parking features: Paved Drive, Off Street
- Uncovered spaces: 4
Features
- Patio & porch: Deck - Wood
- Exterior features: Deck - Wood, Pool - Inground, Storage, Fenced Yard
- Has private pool: Yes
- Pool features: In Ground
- Fencing: Fenced/Enclosed,Fenced
Lot
- Size: 0.3 Acres
- Features: Cleared
Details
- Parcel number: 4207881
- Zoning: 2
Construction
Type & style
- Home type: SingleFamily
- Architectural style: Raised Ranch
- Property subtype: Single Family Residence
Materials
- Foundation: Concrete Perimeter
- Roof: Shingle
Condition
- Year built: 1970
Utilities & green energy
- Electric: Circuit Breakers
- Sewer: Public Sewer
- Water: Public
- Utilities for property: for Gas Range
Community & HOA
Community
- Features: Public Transportation, Shopping, Tennis Court(s), Park, Walk/Jog Trails, Golf, Medical Facility, Laundromat, Bike Path, Highway Access, House of Worship, Public School, T-Station
HOA
- Has HOA: No
Location
- Region: Lawrence
Financial & listing details
- Price per square foot: $360/sqft
- Tax assessed value: $573,700
- Annual tax amount: $4,957
- Date on market: 9/6/2026
Estimated market value
$554,500
$527,000 - $582,000
$2,923/mo
Price history
| Date | Event | Price |
|---|---|---|
| 9/11/2026 | Pending sale | $548,990$360/sqft |
Source: MLS PIN #73565919 Report a problem | ||
| 8/29/2026 | Contingent | $548,990$360/sqft |
Source: MLS PIN #73565919 Report a problem | ||
| 8/20/2026 | Listed for sale | $548,990+133.6%$360/sqft |
Source: MLS PIN #73565919 Report a problem | ||
| 7/1/2009 | Sold | $235,000-14.5%$154/sqft |
Source: Public Record Report a problem | ||
| 9/18/2008 | Listing removed | $274,900$180/sqft |
Source: MLS Property Information Network #70779165 Report a problem | ||
| 8/9/2008 | Price change | $274,900-1.8%$180/sqft |
Source: MLS Property Information Network #70779165 Report a problem | ||
| 7/8/2008 | Price change | $279,900-3.4%$183/sqft |
Source: MLS Property Information Network #70779165 Report a problem | ||
| 6/19/2008 | Listed for sale | $289,900+12.8%$190/sqft |
Source: MLS Property Information Network #70779165 Report a problem | ||
| 12/29/2003 | Sold | $256,900$168/sqft |
Source: Public Record Report a problem | ||
Public tax history
| Year | Property taxes | Tax assessment |
|---|---|---|
| 2025 | $4,774 +8.6% | $542,500 +14.2% |
| 2024 | $4,394 -5% | $475,000 +4.4% |
| 2023 | $4,623 | $455,000 |
| 2022 | $4,623 +12.7% | $455,000 +36.1% |
| 2021 | $4,102 +1.9% | $334,300 +3.2% |
| 2020 | $4,026 +5.9% | $323,900 +16.5% |
| 2019 | $3,803 +7.8% | $278,000 +12.9% |
| 2018 | $3,527 -2.9% | $246,300 +4.1% |
| 2017 | $3,631 +4.6% | $236,700 +5.8% |
| 2016 | $3,470 +2.6% | $223,700 |
| 2015 | $3,382 -6.1% | $223,700 -3% |
| 2014 | $3,600 +3.5% | $230,600 |
| 2013 | $3,477 +5.1% | $230,600 -0.3% |
| 2012 | $3,307 -1.4% | $231,400 -7.2% |
| 2011 | $3,354 +3.3% | $249,400 -3.4% |
| 2010 | $3,247 +5.1% | $258,300 -10.5% |
| 2009 | $3,088 +8.7% | $288,600 +1.7% |
| 2008 | $2,841 +19.6% | $283,800 +10.3% |
| 2007 | $2,375 +10.9% | $257,300 +6.5% |
| 2006 | $2,141 -1.3% | $241,600 +8% |
| 2005 | $2,170 +8.4% | $223,700 +34.6% |
| 2004 | $2,001 -0.2% | $166,200 |
| 2003 | $2,006 +5.8% | $166,200 +36.2% |
| 2002 | $1,896 -0.8% | $122,000 |
| 2000 | $1,911 -9.6% | $122,000 +11.5% |
| 1997 | $2,115 | $109,400 |
Find assessor info on the county website
Monthly payment
Est. payment
Payment breakdown
Explore the cost of this home by adjusting the details. Changes won't be saved.Climate risks
Neighborhood: 01843
Nearby schools
Schools provided by the listing agent
- Elementary: Robert Frost Elementary
- Middle: Frost Middle School
- High: Lawrence High School / Glts
Source: MLS PIN. This data may not be complete. We recommend contacting the local school district to confirm school assignments for this home.
Similar homes
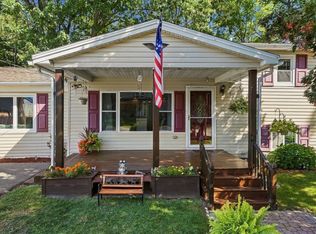
- $559,9004 bd2 ba1.4k sqft26 Sunset Rd, Dracut, MA 01826For Sale
 MLS ID #73585884, Eleanor Connors, Doherty Properties. MLS PIN
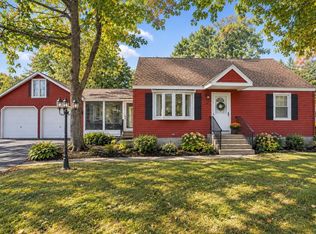
 - $619,0003 bd1 ba1.8k sqft32 Alvin St, Methuen, MA 01844For Sale
 MLS ID #73578975, Kimberley Tufts, eXp Realty LLC - Corporate Office. MLS PIN
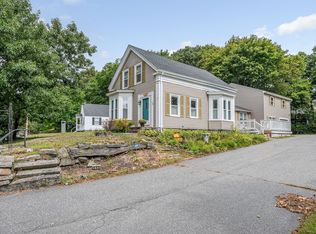
 - $649,0003 bd2 ba2k sqft19 Capitol St, Methuen, MA 01844For Sale
 MLS ID #73577905, Jessica Duran, eXp Realty LLC. MLS PIN
 - $574,9003 bd1 ba1.8k sqft115 Sladen St, Dracut, MA 01826For Sale
 MLS ID #73576833, Aline Roy, Keller Williams Realty-Merrimack. MLS PIN
