Step into luxury with this custom European-style home that offers an abundance of space and elegance. With 5 bedrooms and 5 baths, and natural light throughout the entire house.
As you enter, you'll be greeted by a main floor study, perfect for those who work from home or need a quiet space to focus. The formal living and dining rooms exude sophistication, providing the ideal setting for hosting dinner parties or entertaining guests.
The eat-in kitchen is a chef's dream, featuring a double oven, gas range, large pantry, ample counter space, and a cozy breakfast nook.
The comfortable family room presents, French doors to the outdoors, custom beams, stunning gas/wood burning fireplace, and an antique bar front shipped from Ireland.
Each of the 5 bedrooms is spacious and well-appointed, providing comfort and privacy for everyone in the household. Indulge in luxury and convenience with a primary bedroom that offers not just one, but two large walk-in closets.
Discover the perfect addition to this already remarkable home - a professionally finished basement that offers even more space and functionality. This lower level has been thoughtfully designed to provide additional living areas and accommodations for guests.
Step outside and be greeted by a stunning outdoor space that seamlessly blends nature with comfort. This home boasts a large deck, a lower level patio, breathtaking views, and an abundance of beautiful trees, creating a truly exceptional outdoor experience.
Cul-de-sac ~ New A/C and Furnaces ~ Central Vacuum ~ Three Fireplaces ~ Solid Wood Fir Doors ~ Custom Trim ~ Laundry Chute ~ Exposed Beams ~ Oversized 3 Car Garage ~ Huge Laundry/Mud Room ~ Tile Roof ~ Lots of Storage~ Hand Troweled Walls ~Incredible Ken Caryl Amenities: Multiple Pools, Many Parks, Tennis Courts, Trails, and an Equestrian Center.
Sold for $1,800,000
Street View
$1,800,000
12 Barrington Drive, Littleton, CO 80127
5beds
6,248sqft
Single Family Residence
Built in 1991
0.62 Acres Lot
$2,133,500 Zestimate®
$288/sqft
$5,642 Estimated rent
Home value
$2,133,500
$1.94M - $2.35M
$5,642/mo
Zestimate® history
Owner options
List your home for rent
$5,642/mo
Rent Zestimate®
Find your next renter with Zillow Rental Manager. Plus, with online applications, you can quickly screen prospective tenants – for free.
$5,642/mo
Rent Zestimate®
Refinance and save
$11,043/mo
Est. payment
Refinancing to a lower rate could help reduce your monthly payments and save thousands over the life of the loan.
$11,043/mo
Est. payment
Explore your selling options
Work with a Zillow partner agent
Leverage their expertise and Zillow's premium Showcase listings to get your home seen by more buyers.
Get startedList with your own agent
Get your home in front of millions of buyers by listing it on Zillow.
Learn how to do itSell it yourself
Take full control of how buyers see your home on Zillow by listing For Sale by Owner (FSBO).
List your homeWhat's special
Multiple poolsAntique bar frontCustom european-style homeEquestrian centerLarge deckCustom beamsCustom trim
Zillow last checked:
Listing updated:
Listed by:
Eva Stadelmaier 303-619-4880 evastadelmaier@hotmail.com,
RE/MAX Professionals
Bought with:
Eva Stadelmaier, 100003767
RE/MAX Professionals
Source: REcolorado as distributed by MLS GRID,MLS#: 3049077
Facts & features
Interior
Bedrooms & bathrooms
- Bedrooms: 5
- Bathrooms: 5
- Full bathrooms: 2
- 3/4 bathrooms: 2
- 1/2 bathrooms: 1
- Main level bathrooms: 1
Primary bedroom
- Description: Gas Fireplace~ceiling Fan~two Enormous Closets~mountain Views
- Level: Upper
Bedroom
- Description: Large Closet~ensuite Bath
- Level: Upper
- Area: 183.96 Square Feet
- Dimensions: 12.6 x 14.6
Bedroom
- Description: Large Closet
- Level: Upper
- Area: 182 Square Feet
- Dimensions: 14 x 13
Bedroom
- Description: Large Walk-In Closet
- Level: Upper
- Area: 144 Square Feet
- Dimensions: 12 x 12
Bedroom
- Description: Oversized~huge Walk-In Closet
- Level: Basement
Primary bathroom
- Description: Two Sinks~linen Closet
- Level: Upper
- Area: 345.6 Square Feet
- Dimensions: 21.6 x 16
Bathroom
- Level: Main
Bathroom
- Description: Ensuite
- Level: Upper
Bathroom
- Description: Jack And Jill
- Level: Upper
Bathroom
- Level: Basement
Bonus room
- Description: Walk-Out Access
- Level: Basement
Den
- Description: Gas Fireplace~massive Storage Room
- Level: Basement
Dining room
- Level: Main
- Area: 204.4 Square Feet
- Dimensions: 14.6 x 14
Family room
- Description: Exposed Beams~gas/Woodburning Fireplace~many Windows~french Doors To The Deck
- Level: Main
- Area: 387.2 Square Feet
- Dimensions: 17.6 x 22
Kitchen
- Description: Double Ovens~gas Stovetop~butler's Pantry~exposed Beams~large Center Island
- Level: Main
Laundry
- Description: Mud Room~oversized With A Sink And Built-In Ironing Board
- Level: Main
- Area: 135 Square Feet
- Dimensions: 15 x 9
Living room
- Level: Main
- Area: 225.76 Square Feet
- Dimensions: 16.6 x 13.6
Office
- Description: Arched Doorway~waiscoting~built-In Shelving
- Level: Main
- Area: 176.8 Square Feet
- Dimensions: 13 x 13.6
Heating
- Forced Air
Cooling
- Attic Fan, Central Air
Appliances
- Included: Cooktop, Dishwasher, Disposal, Double Oven, Refrigerator
Features
- Built-in Features, Ceiling Fan(s), Central Vacuum, Eat-in Kitchen, Entrance Foyer, Five Piece Bath, High Ceilings, Kitchen Island, Open Floorplan, Pantry, Primary Suite, Smoke Free, Tile Counters, Vaulted Ceiling(s), Walk-In Closet(s), Wet Bar
- Flooring: Carpet, Tile, Wood
- Windows: Window Coverings, Window Treatments
- Basement: Bath/Stubbed,Daylight,Exterior Entry,Finished,Walk-Out Access
- Number of fireplaces: 3
- Fireplace features: Basement, Bedroom, Family Room
Interior area
- Total structure area: 6,248
- Total interior livable area: 6,248 sqft
- Finished area above ground: 3,937
- Finished area below ground: 1,733
Property
Parking
- Total spaces: 3
- Parking features: Garage - Attached
- Attached garage spaces: 3
Features
- Levels: Two
- Stories: 2
- Patio & porch: Deck, Patio
- Exterior features: Private Yard
- Has view: Yes
- View description: Mountain(s)
Lot
- Size: 0.62 Acres
- Features: Cul-De-Sac, Irrigated, Landscaped, Many Trees, Open Space, Sloped, Sprinklers In Front, Sprinklers In Rear
Details
- Parcel number: 406696
- Zoning: P-D
- Special conditions: Standard
Construction
Type & style
- Home type: SingleFamily
- Architectural style: Traditional
- Property subtype: Single Family Residence
Materials
- Frame, Stucco
- Foundation: Structural
- Roof: Concrete
Condition
- Year built: 1991
Utilities & green energy
- Sewer: Public Sewer
- Water: Public
Community & HOA
Community
- Security: Carbon Monoxide Detector(s), Security System, Smoke Detector(s)
- Subdivision: Ken Caryl
HOA
- Has HOA: Yes
- Amenities included: Park, Playground, Pool, Tennis Court(s), Trail(s)
- Services included: Recycling, Trash
- HOA fee: $68 monthly
- HOA name: Ken Caryl
- HOA phone: 303-979-1876
Location
- Region: Littleton
Financial & listing details
- Price per square foot: $288/sqft
- Tax assessed value: $2,029,710
- Annual tax amount: $8,476
- Date on market: 1/18/2024
- Listing terms: Cash,Conventional,Jumbo,VA Loan
- Exclusions: Washer And Dryer
- Ownership: Individual
- Road surface type: Paved
Price history
| Date | Event | Price |
|---|---|---|
| 2/16/2024 | Sold | $1,800,000+0.1%$288/sqft |
Source:  REcolorado as distributed by MLS GRID #3049077 Report a problem REcolorado as distributed by MLS GRID #3049077 Report a problem | ||
| 1/18/2024 | Pending sale | $1,799,000$288/sqft |
Source: REcolorado as distributed by MLS GRID #3049077 Report a problem | ||
| 1/17/2024 | Listed for sale | $1,799,000$288/sqft |
Source: REcolorado as distributed by MLS GRID #3049077 Report a problem | ||
Public tax history
| Year | Property taxes | Tax assessment |
|---|---|---|
| 2025 | $8,970 -3.1% | $126,857 +36.2% |
| 2024 | $9,257 +9.2% | $93,163 |
| 2023 | $8,476 -1.5% | $93,163 +10.4% |
| 2022 | $8,606 +9.5% | $84,379 -2.8% |
| 2021 | $7,861 | $86,807 +8.3% |
| 2020 | $7,861 +1.2% | $80,148 |
| 2019 | $7,767 +12.5% | $80,148 +14.7% |
| 2018 | $6,907 | $69,885 |
| 2017 | $6,907 +4.4% | $69,885 +2.2% |
| 2016 | $6,613 +100% | $68,383 |
| 2015 | $3,306 -50% | $68,383 +4.4% |
| 2014 | $6,611 -7.6% | $65,499 |
| 2013 | $7,156 -9.1% | $65,499 -11.9% |
| 2012 | $7,874 -3.8% | $74,348 |
| 2011 | $8,186 +0.2% | $74,348 -4.3% |
| 2010 | $8,170 +1.7% | $77,700 |
| 2009 | $8,033 +2.9% | $77,700 +2% |
| 2008 | $7,804 -1.5% | $76,140 |
| 2007 | $7,921 +2% | $76,140 +0.9% |
| 2006 | $7,766 +8.7% | $75,480 +10.8% |
| 2005 | $7,147 +9% | $68,150 |
| 2004 | $6,556 -15.2% | $68,150 |
| 2003 | $7,728 -6.1% | $68,150 -11.8% |
| 2002 | $8,226 +31% | $77,290 +41.5% |
| 2001 | $6,281 -4% | $54,640 |
| 2000 | $6,545 | $54,640 |
Find assessor info on the county website
Neighborhood: 80127
Nearby homes
- $2,086,7005 bd5 ba5.5k sqft10 Barrington Dr, Littleton, CO 80127Off Market
- $2,305,9004 bd7 ba4.3k sqft14 Barrington Dr, Littleton, CO 80127Off Market

- $2,242,1006 bd7 ba4.7k sqft4 Silver Fir Ct, Littleton, CO 80127Off Market
- $2,257,5005 bd6 ba7k sqft15 Barrington Dr, Littleton, CO 80127Off Market
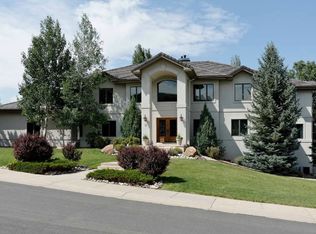
- $2,207,6005 bd5 ba7.3k sqft8 Barrington Dr, Littleton, CO 80127Off Market
- $1,882,4006 bd3 ba4k sqft16 Barrington Dr, Littleton, CO 80127Off Market
- $1,974,1005 bd5 ba3.6k sqft1 Silver Fir Ct, Littleton, CO 80127Off Market
- $2,685,6004 bd8 ba7.1k sqft2 Silver Fir Ct, Littleton, CO 80127Off Market
Nearby schools
GreatSchools rating
- 7/10Bradford Intermediate SchoolGrades: 5-8Distance: 0.2 mi
- 9/10Chatfield High SchoolGrades: 9-12Distance: 2.1 mi
- 7/10Bradford Primary SchoolGrades: K-4Distance: 0.8 mi
Schools provided by the listing agent
- Elementary: Bradford
- Middle: Bradford
- High: Chatfield
- District: Jefferson County R-1
Source: REcolorado as distributed by MLS GRID. This data may not be complete. We recommend contacting the local school district to confirm school assignments for this home.
Get a cash offer in 3 minutes
Find out how much your home could sell for in as little as 3 minutes with a no-obligation cash offer.
Estimated market value
$2,133,500
Get a cash offer in 3 minutes
Find out how much your home could sell for in as little as 3 minutes with a no-obligation cash offer.
Estimated market value
$2,133,500
- Colorado
- Jefferson County
- Littleton
- 80127
- 12 Barrington Drive
Nearby cities
Nearby neighborhoods
Nearby zip codes
Other Littleton Topics
