Tucked away on the outskirts of Greenfield, this home offers the perfect balance of country feel & everyday convenience. With a manageable floor plan and easy-to-maintain lot, it's an excellent option for first-time buyers, those looking to simplify, or anyone seeking a more practical lifestyle. The main level features a spacious eat-in kitchen, comfortable living room, two bedrooms, and a full bath, while warm wood accents and natural light add character throughout. Need a little extra space? The walkout lower level offers an extra room ideal for hobbies, a home office, workout space, or guests. Outside, mature trees provide a peaceful setting with room to garden, relax, or enjoy the outdoors without the upkeep of a larger property. Conveniently located just minutes from downtown Greenfield, Bernardston, I-91, and Route 2, you'll enjoy easy access to shopping, dining, and commuting while still feeling tucked away from it all! OPEN HOUSE Saturday June 20th 3:00-5:00 PM!
Pending
$269,900
12 Barton Hts, Greenfield, MA 01301
2beds
911sqft
Single Family Residence
Built in 1930
0.6 Acres Lot
$272,600 Zestimate®
$296/sqft
$-- HOA
What's special
Walkout lower levelTwo bedroomsWarm wood accentsSpacious eat-in kitchenNatural light
- 12 days
- 14
- 0
Zillow last checked:
Listing updated:
Listed by:
Donald Mailloux 413-834-1524,
Coldwell Banker Community REALTORS® 413-665-3771
Source: MLS PIN,MLS#: 73536644
Facts & features
Interior
Bedrooms & bathrooms
- Bedrooms: 2
- Bathrooms: 2
- Full bathrooms: 1
- 1/2 bathrooms: 1
Primary bedroom
- Features: Flooring - Wall to Wall Carpet
- Level: First
Bedroom 2
- Features: Flooring - Wall to Wall Carpet
- Level: First
Bathroom 1
- Features: Bathroom - Full, Bathroom - With Tub & Shower
- Level: First
Bathroom 2
- Features: Bathroom - Half
- Level: Basement
Dining room
- Level: First
Family room
- Features: Flooring - Wall to Wall Carpet, Exterior Access
- Level: Basement
Kitchen
- Features: Flooring - Vinyl, Dining Area
- Level: First
Living room
- Level: First
Office
- Level: Basement
Heating
- Gravity, Oil
Cooling
- None
Appliances
- Included: Electric Water Heater, Water Heater, Range, Refrigerator, Washer, Dryer
- Laundry: In Basement, Electric Dryer Hookup, Washer Hookup
Features
- Home Office, Internet Available - Unknown
- Flooring: Wood, Vinyl, Carpet, Pine
- Windows: Insulated Windows
- Basement: Full,Partially Finished,Walk-Out Access,Interior Entry
- Number of fireplaces: 1
Interior area
- Total structure area: 911
- Total interior livable area: 911 sqft
- Finished area above ground: 911
Property
Parking
- Total spaces: 4
- Parking features: Paved Drive, Off Street, Paved
- Uncovered spaces: 4
Features
- Exterior features: Storage
- Frontage length: 105.00
Lot
- Size: 0.6 Acres
Details
- Parcel number: M:0R18 B:0015 L:0,3099424
- Zoning: RC
Construction
Type & style
- Home type: SingleFamily
- Architectural style: Cottage,Bungalow
- Property subtype: Single Family Residence
Materials
- Frame
- Foundation: Block
- Roof: Shingle
Condition
- Year built: 1930
Utilities & green energy
- Electric: Circuit Breakers
- Sewer: Inspection Required for Sale
- Water: Public
- Utilities for property: for Electric Range, for Electric Dryer, Washer Hookup
Community & HOA
Community
- Features: Public Transportation, Shopping, Walk/Jog Trails, Golf, Medical Facility, Laundromat, Highway Access, House of Worship, Public School, T-Station, University
HOA
- Has HOA: No
Location
- Region: Greenfield
Financial & listing details
- Price per square foot: $296/sqft
- Tax assessed value: $180,700
- Annual tax amount: $3,534
- Date on market: 9/7/2026
- Road surface type: Unimproved
Estimated market value
$272,600
$259,000 - $286,000
$2,347/mo
Price history
| Date | Event | Price |
|---|---|---|
| 6/25/2026 | Pending sale | $269,900$296/sqft |
Source: MLS PIN #73536644 Report a problem | ||
| 6/16/2026 | Listed for sale | $269,900$296/sqft |
Source: MLS PIN #73536644 Report a problem | ||
Public tax history
| Year | Property taxes | Tax assessment |
|---|---|---|
| 2025 | $3,534 +3% | $180,700 +7.4% |
| 2024 | $3,432 +10.5% | $168,300 +6.5% |
| 2023 | $3,105 -8.5% | $158,000 +3.9% |
| 2022 | $3,393 -3.1% | $152,000 +0.8% |
| 2021 | $3,502 +6.6% | $150,800 +5.3% |
| 2020 | $3,284 +9.5% | $143,200 +6.8% |
| 2019 | $2,998 +1.7% | $134,100 +2.1% |
| 2018 | $2,947 +3.2% | $131,400 |
| 2017 | $2,855 +2.4% | $131,400 +2.8% |
| 2016 | $2,787 -2.1% | $127,800 +1% |
| 2015 | $2,848 +9.7% | $126,500 |
| 2014 | $2,597 -0.7% | $126,500 +0.2% |
| 2013 | $2,615 +0.3% | $126,200 -8% |
| 2012 | $2,606 +1.7% | $137,100 -3% |
| 2011 | $2,563 +1.5% | $141,300 -1.1% |
| 2010 | $2,525 +1% | $142,800 |
| 2009 | $2,499 +10.7% | $142,800 +6.8% |
| 2008 | $2,257 +14.1% | $133,700 +15.6% |
| 2007 | $1,978 +4.5% | $115,700 +11.4% |
| 2006 | $1,893 +1.2% | $103,900 +6% |
| 2005 | $1,871 +11.1% | $98,000 +23.4% |
| 2003 | $1,684 +7.7% | $79,400 +7.9% |
| 2002 | $1,563 | $73,600 |
Find assessor info on the county website
Monthly payment
Est. payment
Payment breakdown
Explore the cost of this home by adjusting the details. Changes won't be saved.Climate risks
Neighborhood: 01301
Nearby schools
Schools provided by the listing agent
- Elementary: Greenfield
- Middle: Greenfield Middle School
- High: Greenfield High School
Source: MLS PIN. This data may not be complete. We recommend contacting the local school district to confirm school assignments for this home.
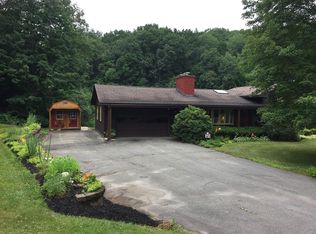
Similar homes
- $299,0003 bd1 ba1k sqft9 Spring St, Turners Falls, MA 01376For Sale
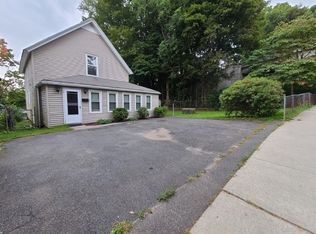 MLS ID #73579751, Cyd Scott, Cohn & Company. MLS PIN
 - $314,9003 bd1 ba1.1k sqft410 Silver St, Greenfield, MA 01301For Sale
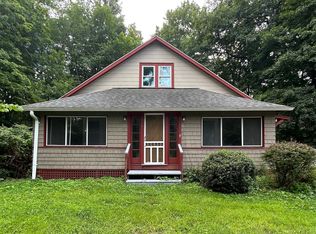 MLS ID #73567867, Donald Mailloux, Coldwell Banker Community REALTORS®. MLS PIN
 - $365,0003 bd1 ba1.2k sqft40 Newell Pond Rd, Greenfield, MA 01301For Sale
 MLS ID #73536017, Kaitlyn Giard, Cohn & Company. MLS PIN
 - $375,0003 bd2 ba1.1k sqft81 Vernon St, Greenfield, MA 01301For Sale
 MLS ID #73568339, Amanda Abramson, Coldwell Banker Community REALTORS®. MLS PIN
