Skip main navigation
Sold for $2,450,000
  • $2,450,000

    12 Bascom Hollow, Harwich, MA 02645

    4beds
    3,425sqft
    Single Family Residence
    Built in 2024
    0.96 Acres Lot
    $2,604,500 Zestimate®
    $715/sqft
    $5,869 Estimated rent

    Home value

    $2,604,500

    $2.42M - $2.84M

    $5,869/mo

    Zestimate® history
    Loading
    Loading...

    Owner options

    List your home for rent

    $5,869/mo

    Rent Zestimate®

    Find your next renter with Zillow Rental Manager. Plus, with online applications, you can quickly screen prospective tenants – for free.

    Learn more

    $5,869/mo

    Rent Zestimate®

    Refinance and save

    $15,047/mo

    Est. payment

    Refinancing to a lower rate could help reduce your monthly payments and save thousands over the life of the loan.

    See today's rates

    $15,047/mo

    Est. payment

    Explore your selling options

    Work with a Zillow partner agent

    Leverage their expertise and Zillow's premium Showcase listings to get your home seen by more buyers.

    Get started

    List with your own agent

    Get your home in front of millions of buyers by listing it on Zillow.

    Learn how to do it

    Sell it yourself

    Take full control of how buyers see your home on Zillow by listing For Sale by Owner (FSBO).

    List your home

    What's special

    Gas fireplaceLuxury home finishesOffice spaceLaundry roomVaulted ceilingOutdoor patioOpen concept kitchen
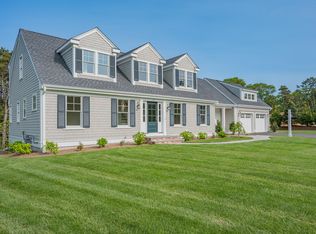
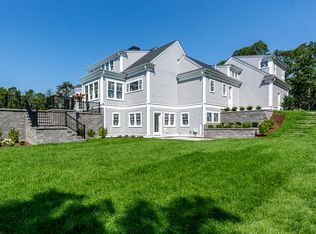
    Step into this meticulously crafted four-bedroom, 4.5 bath home. Enjoy the flow of the open concept kitchen, living room, and eat-in dining area, complete with high ceilings and meticulous attention to luxury home finishes. The kitchen features a spacious center island for casual dining, while the dining area boasts a vaulted ceiling and sliders leading to the outdoor patio and pool. The living room includes a gas fireplace with coffered ceilings, complemented by custom-built cabinetry and a wet bar. Experience the bright and airy sunroom with a vaulted ceiling and ample glass to immerse yourself in the surrounding outdoors. The formal dining room is completed with a gas fireplace.The first-floor primary bedroom suite, offers a luxurious private bath, double sink vanity, and a walk-in closet with custom built-ins. The first-floor laundry room, is equipped with a laundry sink, custom cabinets, and granite counters. Upstairs, discover two additional bedrooms, a full bath, an office space, and further down the hall, a second primary bedroom suite. Venture down to the beautifully finished lower level featuring another wet bar and full bath for easy access from the pool area.

    Zillow last checked:

    Listing updated:

    Listed by:

    Sandra Tanco 508-737-5775,

    Kinlin Grover Compass

    Bought with:

    Tom McGreevy, 9038924

    Peterson Realty Inc.

    Source: CCIMLS,MLS#: 22401203MLS Logo

    Facts & features

    Interior

    Bedrooms & bathrooms
    • Bedrooms: 4
    • Bathrooms: 5
    • Full bathrooms: 4
    • 1/2 bathrooms: 1
    Heating
    • Natural Gas
    Cooling
    • Central Air
    Appliances
    • Included: Dishwasher, Microwave, Gas Range, Refrigerator, Natural Gas, Tankless Water Heater
    • Laundry: Electric Dryer Hookup, Washer Hookup
    Features
    • Central Vacuum, HU Cable TV, Linen Closet, Recessed Lighting, Walk-In Closet(s), Wet Bar
    • Flooring: Wood, Tile
    • Basement: Finished,Full
    Interior area
    • Total structure area: 3,425
    • Total interior livable area: 3,425 sqft

    Property

    Parking
    • Total spaces: 2
    • Parking features: Driveway, Paved
    • Attached garage spaces: 2
    • Has uncovered spaces: Yes
    Features
    • Stories: 2
    • Patio & porch: Patio, Porch
    • Exterior features: Outdoor Shower, Underground Sprinkler System
    Lot
    • Size: 0.96 Acres
    Details
    • Parcel number: 97b215
    • Special conditions: None

    Construction

    Type & style
    • Home type: SingleFamily
    • Property subtype: Single Family Residence
    Materials
    • Clapboard, Shingle Siding
    • Roof: Asphalt,Pitched
    Condition
    • Year built: 2024

    Utilities & green energy

    • Water: Public

    Community & HOA

    Location
    • Region: Harwich

    Financial & listing details

    • Price per square foot: $715/sqft
    • Tax assessed value: $408,000
    • Annual tax amount: $2,460
    • Date on market: 3/27/2024
    • Cumulative days on market: 27 days

    Price history

    DateEventPrice
    10/4/2024Sold$2,450,000-5.8%$715/sqft
    Source: CCIMLS #22401203 Report a problem
    4/23/2024Pending sale$2,600,000$759/sqft
    Source: CCIMLS #22401203 Report a problem
    4/8/2024Price change$2,600,000+4%$759/sqft
    Source: MLS PIN #73217982 Report a problem
    3/27/2024Listed for sale$2,500,000$730/sqft
    Source: CCIMLS #22401203 Report a problem

    Public tax history

    YearProperty taxesTax assessment
    2025$10,410 +323.2%$1,761,500 +331.7%
    2024$2,460 -0.1%$408,000 +10%
    2023$2,463 -5.8%$370,900 +15%
    2022$2,616 $322,600
    Find assessor info on the county website

    Neighborhood: 02645

    Nearby schools

    GreatSchools rating
    Get a cash offer in 3 minutes
    Find out how much your home could sell for in as little as 3 minutes with a no-obligation cash offer.
    Estimated market value
    $2,604,500
    Get a cash offer in 3 minutes
    Find out how much your home could sell for in as little as 3 minutes with a no-obligation cash offer.
    Estimated market value
    $2,604,500