Skip main navigation
Off market
Street View
  • $618,100

    12 Basswood Ln, Wilmington, DE 19810

    4beds
    2,700sqft
    SingleFamily
    Built in 1972
    0.34 Acres Lot
    $618,100 Zestimate®
    $229/sqft
    $3,236 Estimated rent

    Home value

    $618,100

    $581,000 - $661,000

    $3,236/mo

    Zestimate® history
    Loading
    Loading...

    Owner options

    List your home for rent

    $3,236/mo

    Rent Zestimate®

    Find your next renter with Zillow Rental Manager. Plus, with online applications, you can quickly screen prospective tenants – for free.

    Learn more

    $3,236/mo

    Rent Zestimate®

    Refinance and save

    $3,742/mo

    Est. payment

    Refinancing to a lower rate could help reduce your monthly payments and save thousands over the life of the loan.

    See today's rates

    $3,742/mo

    Est. payment

    Explore your selling options

    Work with a Zillow partner agent

    Leverage their expertise and Zillow's premium Showcase listings to get your home seen by more buyers.

    Get started

    List with your own agent

    Get your home in front of millions of buyers by listing it on Zillow.

    Learn how to do it

    Sell it yourself

    Take full control of how buyers see your home on Zillow by listing For Sale by Owner (FSBO).

    List your home

    What's special

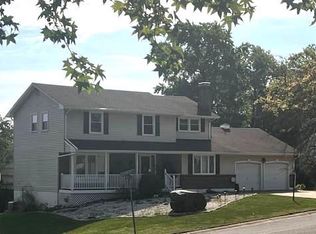
    This 2-story Greenville Hip Roof Colonial located in one of Brandywine Hundred's most convenient subdivisions. It is just off Naamans and Marsh Road; it is close to all the schools within it's feeder pattern and Interstate I-95 is within a 5 minute drive. The Philadelphia international airport is approximately 25 minutes away and Baltimore is about 1:15 minutes. Some of the many features and updates include: Cul-de-sac street with just 7 homes, a roof with 50 year warranted shingles, vinyl siding and brick exterior. 3 year old 4-car stamped concrete driveway which leads to a 2-car garage with high ceilings. You'll see the high ceilings permit car lifts to enable 4 cars to be parked within. The well landscaped lawn has an in-ground irrigation system which covers all grassed area. There is a front porch with views of the quiet surroundings. Enter the foyer which has hardwood floors that are found throughout most of the home. There is a large formal living room with wide crown trim and triple windows for lots of natural light. The formal dining room also has wide crown trim as well as chair rails. The full updated eat-in kitchen has lots of cabinet and countertop space. There are granite counter tops, real wood cabinets, stainless steel appliances, recessed lighting and a pass through opening to view and engage with your family/guests. The main level laundry room with cabinets matching those in the kitchen, lends way to the first floor powder room. The huge 26x13 9ft beam ceiling family room has a gas fireplace and double French doors leading to sunroom/office. Sunroom has a cathedral ceiling, 9 Anderson cottage style double hung windows and Pella sliding glass door leading to the expansive deck. The upper level has 4 bedrooms, & 2 full baths. The primary bedroom has crown trim, recessed lighting and a new 4-piece luxury bath which include a two person jacuzzi tub. The 2nd bedroom is being used as a dressing room with 2 floor to ceiling wardrobe closets that are included. The 2 remaining bedrooms are very nicely sized with ample closet space. The hall bath is also new with its own jetted tub. The whole house fan located in the ceiling at the upper level hall & will provide lots of cooling for those warm summer nights. Moving down to the finished basement you'll find lots of recreational space for that man/women cave. Included is a 9 ft professional size pool table, lots of recessed lighting, ceiling speakers for your surround sound system, a 2nd raised hearth gas fireplace and lots of storage space and utility room. Just outside the sunroom heading to the back yard is a wonderful sitting area under a seasonal canvas cover gazebo, a full outdoor covered kitchen with 2 gas grills, 2 refrigerators, 2 gas griddles, a sink with running water and a gas smoker. There is a ceiling fan with light as well as string lighting for evening/nighttime entertaining. There is a pergola over a 8-person ThermoSpa Olympian model hot tub with string lighting above. On the opposite side of the sunroom there is another large, very private seating area. The entire deck is out fitted with 8 outdoor speakers and a head unit for your enjoyment. 2 sets of stairs bring you down to the huge fenced rear yard that has a patio with a gas powered charcoal grill and a rear shed. The list goes on and on. Owner request offers to be submitted by 5pm Tuesday May 17th.

    This property is not currently displayed as for sale or rent on Zillow. This may be different from what's on other websites or public sources.

    Facts & features

    Interior

    Bedrooms & bathrooms
    • Bedrooms: 4
    • Bathrooms: 3
    • Full bathrooms: 2
    • 1/2 bathrooms: 1
    Heating
    • Forced air
    Cooling
    • Other
    Features
    • Flooring: Hardwood
    • Basement: Partially finished
    • Has fireplace: Yes
    Interior area
    • Total interior livable area: 2,700 sqft

    Property

    Parking
    • Parking features: Garage - Attached
    Features
    • Exterior features: Other, Brick
    Lot
    • Size: 0.34 Acres
    Details
    • Parcel number: 0602500250

    Construction

    Type & style
    • Home type: SingleFamily
    • Architectural style: Colonial
    Materials
    • Foundation: Crawl/Raised
    • Roof: Asphalt
    Condition
    • Year built: 1972

    Community & HOA

    Location
    • Region: Wilmington

    Financial & listing details

    • Price per square foot: $229/sqft
    • Tax assessed value: $495,000

    Price history

    DateEventPrice
    6/27/2022Sold$535,000+1.9%$198/sqft
    Source: Bright MLS #DENC2023088 Report a problem
    5/24/2022Pending sale$524,900$194/sqft
    Source: Bright MLS #DENC2023088 Report a problem
    5/13/2022Listed for sale$524,900$194/sqft
    Source: Bright MLS #DENC2023088 Report a problem

    Public tax history

    YearProperty taxesTax assessment
    2025-- $495,000 +447.6%
    2024$3,440 +9.4%$90,400
    2023$3,144 -1.7%$90,400
    2022$3,198 +0%$90,400
    2021$3,198 0%$90,400
    2020$3,198 +0.1%$90,400
    2019$3,194 +6.1%$90,400
    2017$3,009 +0.1%$90,400
    2016$3,007 $90,400
    2015$3,007 +8.7%$90,400
    2014$2,767 $90,400
    2013-- $90,400
    2012-- $90,400
    2011-- $90,400
    2010-- $90,400
    2009-- $90,400
    2008-- $90,400
    2007-- $90,400
    2006-- $90,400
    2005-- $90,400
    2004-- $90,400
    2003-- $90,400
    2002-- $90,400
    2001-- $90,400
    Find assessor info on the county website

    Neighborhood: 19810

    Nearby schools

    GreatSchools rating
    Get a cash offer in 3 minutes
    Find out how much your home could sell for in as little as 3 minutes with a no-obligation cash offer.
    Estimated market value
    $618,100
    Get a cash offer in 3 minutes
    Find out how much your home could sell for in as little as 3 minutes with a no-obligation cash offer.
    Estimated market value
    $618,100