Nestled on a quiet cul-de-sac, this well maintained 3,875 sqft, two-story residence is the ultimate "forever home." The exterior boasts a durable metal roof, energy- efficient windows, a spacious one car garage and four concrete parking spaces. Inside, the expansive floor plan includes a cozy den with a wood-burning/gas fireplace, formal living and dining rooms, and a family dining room with a bar connecting it to the roomy kitchen. Next is a utility room with a pantry closet and a half bath. The main-level primary suite offers a spacious bedroom, a full bathroom, a dressing room with a double vanity, two walk-in closets and a private utility room. The additional downstairs bedroom is located by the full bath in the hall. Upstairs, two massive bedrooms and closets with custom shoe racks and share a full bathroom. The home's highlight is the stunning cypress sunroom with dual skylights, perfect for entertaining. The fenced backyard provides a secure retreat and includes a detached, climate-controlled workshop with an automatic door. The home is equipped with dual HVAC units and backup gas heaters that ensure year-round comfort. Experience space and quality, in a prime location.
Active
$290,000
12 Bayou Cove Cir, McGehee, AR 71654
4beds
3,875sqft
:
Get pre-qualified$1,850/mo
Single Family Residence
Built in 1980
0.3 Acres Lot
$274,200 Zestimate®
$75/sqft
$-- HOA
What's special
Quiet cul-de-sacSpacious one car garageAdditional downstairs bedroomMain-level primary suitePrivate utility roomTwo walk-in closetsSpacious bedroom
- 121 days |
- 110 |
- 1 |
Zillow last checked:
Listing updated:
Listed by:
Beverly Sims 870-222-5347,
Sims Realty 870-222-5347
Source: CARMLS,MLS#: 26013750
Facts & features
Interior
Bedrooms & bathrooms
- Bedrooms: 4
- Bathrooms: 4
- Full bathrooms: 3
- 1/2 bathrooms: 1
Rooms
- Room types: Formal Living Room, Den/Family Room, Sun Room
Dining room
- Features: Separate Dining Room, Separate Breakfast Rm, Breakfast Bar
Heating
- Natural Gas, Space Heater
Cooling
- Electric
Appliances
- Included: Dishwasher, Disposal, Water Purifier
- Laundry: Laundry Room
Features
- Pantry, Primary Bedroom/Main Lv, Primary Bed. Sitting Area, 2 Bedrooms Upper Level, 2 Bedrooms Lower Level
- Flooring: Carpet, Vinyl, Tile
- Has fireplace: Yes
- Fireplace features: Woodburning-Site-Built, Gas Starter, Blower Fan, Glass Doors
Interior area
- Total structure area: 3,875
- Total interior livable area: 3,875 sqft
Property
Parking
- Total spaces: 1
- Parking features: Garage, Parking Pad, One Car, Garage Door Opener
- Has garage: Yes
Features
- Levels: Two
- Stories: 2
Lot
- Size: 0.3 Acres
- Dimensions: 100 ft (front) x 130 ft (deep)
- Features: Level, Cul-De-Sac, Cleared, Subdivided
Details
- Parcel number: 00500696000
Construction
Type & style
- Home type: SingleFamily
- Architectural style: Traditional
- Property subtype: Single Family Residence
Materials
- Brick, Metal/Vinyl Siding
- Foundation: Slab
- Roof: Metal,Pitch
Condition
- New construction: No
- Year built: 1980
Utilities & green energy
- Electric: Elec-Municipal (+Entergy)
- Gas: Gas-Natural
- Sewer: Public Sewer
- Water: Public
- Utilities for property: Natural Gas Connected
Community & HOA
Community
- Subdivision: MCGEHEE
HOA
- Has HOA: No
Location
- Region: Mcgehee
Financial & listing details
- Price per square foot: $75/sqft
- Tax assessed value: $247,200
- Annual tax amount: $1,733
- Date on market: 4/8/2026
- Road surface type: Paved

Beverly Sims
(870) 222-5347
By pressing Contact Agent, you agree that the real estate professional identified above may call/text you about your search, which may involve use of automated means and pre-recorded/artificial voices. You don't need to consent as a condition of buying any property, goods, or services. Message/data rates may apply. You also agree to our Terms of Use. Zillow does not endorse any real estate professionals. We may share information about your recent and future site activity with your agent to help them understand what you're looking for in a home.
Estimated market value
$274,200
$260,000 - $288,000
$2,711/mo
Price history
| Date | Event | Price |
|---|---|---|
| 4/8/2026 | Listed for sale | $290,000$75/sqft |
Source:  CARMLS #26013750 Report a problem CARMLS #26013750 Report a problem | ||
Public tax history
| Year | Property taxes | Tax assessment |
|---|---|---|
| 2025 | $1,559 -5.7% | $32,790 |
| 2024 | $1,654 -4.3% | $32,790 |
| 2023 | $1,729 -2.8% | $32,790 |
| 2022 | $1,779 +0.8% | $32,790 |
| 2021 | $1,764 +0.1% | $32,790 -31.4% |
| 2020 | $1,762 +1.6% | $47,790 |
| 2019 | $1,733 | $47,790 |
| 2018 | $1,733 | $47,790 |
| 2017 | $1,733 | $47,790 +60% |
| 2015 | -- | $29,870 |
| 2014 | -- | $29,870 |
| 2013 | -- | $29,870 |
| 2012 | -- | $29,870 +0.2% |
| 2011 | -- | $29,810 -4.2% |
| 2010 | -- | $31,110 |
| 2009 | -- | -- |
Find assessor info on the county website
Monthly payment
Est. payment
Payment breakdown
Explore the cost of this home by adjusting the details. Changes won't be saved.Climate risks
Neighborhood: 71654
Nearby schools
GreatSchools rating
- 7/10McGehee Elementary SchoolGrades: PK-5Distance: 1.3 mi
- 5/10Conner Middle SchoolGrades: 6-8Distance: 1.3 mi
- 4/10McGehee High SchoolGrades: 9-12Distance: 1.3 mi
- $237,900-- bd3 ba2.8k sqft2609 Old Tillar Hwy, Mcgehee, AR 71654Off Market
- $232,2003 bd3 ba2.6k sqft2611 Old Tillar Hwy, Mcgehee, AR 71654Off Market
- $164,700-- bd2 ba1.8k sqft13 Bayou Cove Cir, Mcgehee, AR 71654Off Market
- $208,700-- bd2 ba2.5k sqft11 Bayou Cove Cir, Mc Gehee, AR 71654Off Market
- $311,800-- bd4 ba4.3k sqft8 Bayou Cove Cir, Mcgehee, AR 71654Off Market
- $180,0003 bd2 ba1.7k sqft10 Bayou Cove Cir, Mc Gehee, AR 71654For Sale By Owner
- $175,0005 bd3 ba3.6k sqft14 Bayou Cove Cir, Mcgehee, AR 71654Sold
- $313,900-- bd3 ba3.2k sqft7 Bayou Cove Cir, Mcgehee, AR 71654Off Market
Similar homes
- $305,0004 bd3 ba2k sqft109 Masonville Rd, Mc Gehee, AR 71654For Sale

 MLS ID #26019083, Kara E Linn, Keller Williams Realty Central. CARMLS
 - $275,0005 bd4 ba4k sqft1407 S Trotter St, Dermott, AR 71638For Sale
 MLS ID #26025421, Kara E Linn, Keller Williams Realty Central. CARMLS
 - $249,0003 bd2 ba2.1k sqft2298 E 35th Hwy, Monticello, AR 71655For Sale
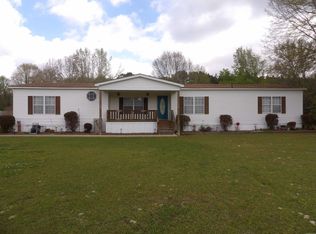 MLS ID #26012852, Marty Baker, Monticello Realty. CARMLS
 - $225,0003 bd2 ba2.5k sqft120 Patrick St, Dumas, AR 71639For Sale
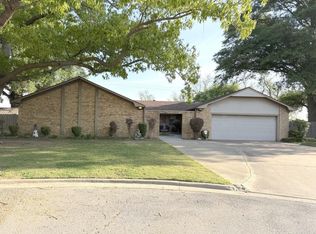 MLS ID #26013368, Sherry Bottoms, Bottoms Farm & Home Realty. CARMLS
 - $209,0004 bd4 ba3k sqft117 Brasfield St, Dumas, AR 71639For SaleMLS ID #26018471, Teresa Lambert, Blue Ink Real Estate. CARMLS
