Welcome to Greenville / Smithfield living at its best, where every day feels like a breath of fresh air. Just a short stroll from Slack’s Pond. This fully renovated 3 bed, 2 full bath home blends charm and modern function in all the right ways. The home has been outfitted with a brand new heating and central air condition system. The new kitchen steals the show with custom cabinetry, quartz counters, and a cozy window seat perfect for morning coffee. Refinished hardwood floors flow through the house, complemented by stunning custom tiled bathrooms that feel straight out of a design magazine. Upstairs, the full-floor primary suite offers the kind of privacy and space you’ll actually use. A finished basement adds flexible living space and a dedicated laundry room (because no one likes sharing that job with the storage bins). Set on a shaded corner lot tucked under mature trees, this home strikes the perfect balance between quiet retreat and easy access to everything Greenville offers. Fresh, polished, and move-in ready, this is the kind of home that makes “weekend getaway” energy your new every day.
Sold for $490,000
$490,000
12 Bayou Dr, Smithfield, RI 02828
3beds
1,965sqft
Single Family Residence
Built in 1945
6,969 Square Feet Lot
$520,900 Zestimate®
$249/sqft
$2,963 Estimated rent
Home value
$520,900
$490,000 - $552,000
$2,963/mo
Zestimate® history
Owner options
List your home for rent
$2,963/mo
Rent Zestimate®
Find your next renter with Zillow Rental Manager. Plus, with online applications, you can quickly screen prospective tenants – for free.
$2,963/mo
Rent Zestimate®
Refinance and save
$2,525/mo
Est. payment
Refinancing to a lower rate could help reduce your monthly payments and save thousands over the life of the loan.
$2,525/mo
Est. payment
Explore your selling options
Work with a Zillow partner agent
Leverage their expertise and Zillow's premium Showcase listings to get your home seen by more buyers.
Get startedList with your own agent
Get your home in front of millions of buyers by listing it on Zillow.
Learn how to do itSell it yourself
Take full control of how buyers see your home on Zillow by listing For Sale by Owner (FSBO).
List your homeWhat's special
Dedicated laundry roomFinished basementRefinished hardwood floorsStunning custom tiled bathroomsShaded corner lotTucked under mature treesCozy window seat
Zillow last checked:
Listing updated:
Listed by:
The Modern Collective Group 401-744-2692,
Compass
Bought with:
James Branca, RES.0045350
Keller Williams Coastal
Source: StateWide MLS RI,MLS#: 1398146
Facts & features
Interior
Bedrooms & bathrooms
- Bedrooms: 3
- Bathrooms: 2
- Full bathrooms: 2
Bathroom
- Features: Bath w Tub, Bath w Shower Stall, Bath w Tub & Shower
Heating
- Electric, Oil, Central, Forced Air
Cooling
- Central Air, Ductless
Appliances
- Included: Electric Water Heater, Dishwasher, Dryer, Microwave, Oven/Range, Refrigerator, Washer
Features
- Wall (Dry Wall), Plumbing (Mixed)
- Flooring: Ceramic Tile, Hardwood, Vinyl
- Basement: Full,Interior Entry,Partially Finished,Common,Laundry,Living Room,Storage Space,Utility
- Has fireplace: No
- Fireplace features: None
Interior area
- Total structure area: 1,349
- Total interior livable area: 1,965 sqft
- Finished area above ground: 1,349
- Finished area below ground: 616
Property
Parking
- Total spaces: 2
- Parking features: No Garage
Features
- Has view: Yes
- View description: Water
- Has water view: Yes
- Water view: Water
- Waterfront features: Access, Beach, Walk to Fresh Water, Walk To Water
Lot
- Size: 6,969 Square Feet
Details
- Parcel number: SMITM06B000L104U
- Special conditions: Conventional/Market Value
Construction
Type & style
- Home type: SingleFamily
- Architectural style: Cape Cod
- Property subtype: Single Family Residence
Materials
- Dry Wall, Aluminum Siding, Brick
- Foundation: Concrete Perimeter
Condition
- New construction: No
- Year built: 1945
Utilities & green energy
- Electric: 100 Amp Service
- Utilities for property: Sewer Connected, Water Connected
Community & HOA
Community
- Features: Near Public Transport, Golf, Highway Access, Private School, Public School, Recreational Facilities, Restaurants, Schools, Near Shopping, Near Swimming
- Subdivision: Greenville / Slack's Pond
HOA
- Has HOA: No
Location
- Region: Smithfield
Financial & listing details
- Price per square foot: $249/sqft
- Tax assessed value: $323,100
- Annual tax amount: $4,003
- Date on market: 10/21/2025
Price history
| Date | Event | Price |
|---|---|---|
| 12/2/2025 | Sold | $490,000-2%$249/sqft |
Source:  StateWide MLS RI #1398146 Report a problem StateWide MLS RI #1398146 Report a problem | ||
| 11/6/2025 | Pending sale | $499,900$254/sqft |
Source: StateWide MLS RI #1398146 Report a problem | ||
| 10/21/2025 | Listed for sale | $499,900+75.4%$254/sqft |
Source: StateWide MLS RI #1398146 Report a problem | ||
| 7/31/2025 | Sold | $285,000+46.2%$145/sqft |
Source: Public Record Report a problem | ||
| 2/10/2012 | Sold | $195,000-1.8%$99/sqft |
Source: Public Record Report a problem | ||
| 6/1/2011 | Price change | $198,500-2.7%$101/sqft |
Source: Residential Properties #993635 Report a problem | ||
| 4/14/2011 | Price change | $204,000+2.5%$104/sqft |
Source: Residential Properties #983034 Report a problem | ||
| 1/16/2011 | Listed for sale | $199,000+42.1%$101/sqft |
Source: Residential Properties #983034 Report a problem | ||
| 7/18/2001 | Sold | $140,000+16.7%$71/sqft |
Source: Public Record Report a problem | ||
| 5/11/1994 | Sold | $120,000$61/sqft |
Source: Public Record Report a problem | ||
Public tax history
| Year | Property taxes | Tax assessment |
|---|---|---|
| 2025 | $4,003 -2.4% | $323,100 +13.7% |
| 2024 | $4,102 +5.2% | $284,100 |
| 2023 | $3,898 +2.7% | $284,100 |
| 2022 | $3,796 +4.5% | $284,100 +34% |
| 2021 | $3,632 +0% | $212,000 |
| 2020 | $3,632 +1.9% | $212,000 |
| 2019 | $3,564 +1.4% | $212,000 +5.9% |
| 2018 | $3,516 0% | $200,200 |
| 2017 | $3,516 +5% | $200,200 |
| 2016 | $3,349 +1.8% | $200,200 +6.9% |
| 2015 | $3,289 | $187,200 -8.8% |
| 2012 | $3,289 +1.5% | $205,300 +0.4% |
| 2011 | $3,240 +1.7% | $204,400 |
| 2010 | $3,187 -6.3% | $204,400 -16% |
| 2009 | $3,403 +2.2% | $243,400 |
| 2008 | $3,330 +3.4% | $243,400 |
| 2007 | $3,220 +24.8% | $243,400 +45.2% |
| 2006 | $2,581 +4.9% | $167,600 |
| 2005 | $2,460 +5.2% | $167,600 |
| 2004 | $2,338 | $167,600 |
Find assessor info on the county website
Neighborhood: 02828
Nearby homes
- $389,2003 bd1 ba1.3k sqft10 Bayou Dr, Smithfield, RI 02828Off Market
- $538,5004 bd2 ba2.2k sqft15 Marmarel Rd, Smithfield, RI 02828Sold
- $633,0003 bd2 ba1.6k sqft9 Bayou Dr, Smithfield, RI 02828Off Market
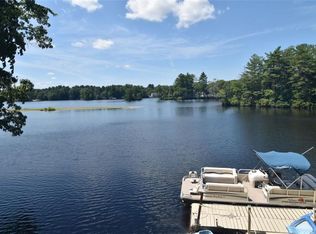
- $504,8003 bd1 ba1.2k sqft11 Bayou Dr, Smithfield, RI 02828Off Market
- $667,4004 bd2 ba2.4k sqft7 Bayou Dr, Smithfield, RI 02828Off Market
- $671,3005 bd4 ba2.8k sqft18 Greenlake Dr, Smithfield, RI 02828Off Market
- $460,7003 bd2 ba1.6k sqft9 Marmarel Rd, Smithfield, RI 02828Off Market
- $455,4004 bd1 ba1.2k sqft8 Bayou Dr, Smithfield, RI 02828Off Market
Nearby schools
GreatSchools rating
- NAWilliam Winsor SchoolGrades: K-5Distance: 0.3 mi
- 7/10Vincent J. Gallagher Middle SchoolGrades: 6-8Distance: 1.2 mi
- 6/10Smithfield High SchoolGrades: 9-12Distance: 1 mi
Get a cash offer in 3 minutes
Find out how much your home could sell for in as little as 3 minutes with a no-obligation cash offer.
Estimated market value
$520,900
Get a cash offer in 3 minutes
Find out how much your home could sell for in as little as 3 minutes with a no-obligation cash offer.
Estimated market value
$520,900
- Rhode Island
- Providence County
- Smithfield
- 02828
- 12 Bayou Dr
Nearby cities
Nearby zip codes
Other Smithfield Topics
