Skip main navigation
Off market
  • $451,000

    12 Bayshore Point #12, Valparaiso, FL 32580

    3beds
    1,971sqft
    Townhouse
    Built in 1983
    -- sqft lot
    $451,000 Zestimate®
    $229/sqft
    $2,460 Estimated rent

    Home value

    $451,000

    $410,000 - $496,000

    $2,460/mo

    Zestimate® history
    Loading
    Loading...

    Owner options

    List your home for rent

    $2,460/mo

    Rent Zestimate®

    Find your next renter with Zillow Rental Manager. Plus, with online applications, you can quickly screen prospective tenants – for free.

    Learn more

    $2,460/mo

    Rent Zestimate®

    Refinance and save

    $2,885/mo

    Est. payment

    Refinancing to a lower rate could help reduce your monthly payments and save thousands over the life of the loan.

    See today's rates

    $2,885/mo

    Est. payment

    Explore your selling options

    Work with a Zillow partner agent

    Leverage their expertise and Zillow's premium Showcase listings to get your home seen by more buyers.

    Get started

    List with your own agent

    Get your home in front of millions of buyers by listing it on Zillow.

    Learn how to do it

    Sell it yourself

    Take full control of how buyers see your home on Zillow by listing For Sale by Owner (FSBO).

    List your home

    What's special

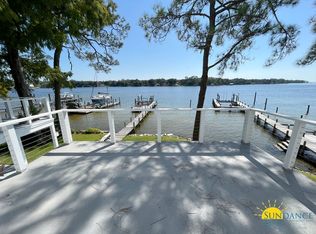
    HERE is where you truly CAN have it ALL! You'll have a front row seat to watch the dolphins play from the the sundeck on your dock! Take your boat out for a short, easy ride to Crab Island in Destin. Have a cookout on your covered patio - rain or shine, or relax w/cool breezes on your balcony overlooking the Boggy Bayou - also, the best seat in the house for 4th of July Fireworks! This spacious, end unit Townhome has 2 Mstr Suites to choose from. One on the first floor with sliding glass doors leading to the glorious outdoors, or one on the 3rd floor with breathtaking, unobstructed views. A 3rd bdr doubles easily as an office if you wish. Upstairs Mstr bath features dbl vanities, and washer/dryer stack unit for your convenience. Mstr bdr has a walk-in closet. 1st floor Mstr is tiled w/remodeled Mstr bath, & easy access to the Laundry Rm for your full sized washer & dryer. Remodeled eat-in Kitchen features laminate floors, smooth top stove, pantry and a window to look out at the water, making doing the dishes a pleasure! Great Rm is huge w/gas FP and sliding glass doors leading to that wonderful balcony. Tons of storage too! Garage has plenty of room for your kayaks or canoes, as well as built in shelves and cabinets! Lawn is beautifully manicured w/a sprinkler system. There's extra parking for friends with the double driveway w/its pavered accents! Home has Central Vac,newer A/C, new garage door opener & 24/7 security monitoring from City of Valparaiso Police & Fire Dept's (just $7/mo). Freshly painted exterior! PLUS, you're just 2 miles from the East gate of Eglin AFB! This is affordable waterfront living at its best, but the memories you'll make here...will be PRICELESS! You're invited to come take a look today and start living the Emerald Coast Lifestyle you've always dreamed of! Seller says make an offer today! Listing Broker/Licensee related to owner.

    This property is off market, which means it's not currently listed for sale or rent on Zillow. This may be different from what's available on other websites or public sources.

    Zillow last checked:

    Listing updated:

    Listed by:

    Linda A Tramontana 850-974-0314,

    Coldwell Banker Realty

    Bought with:

    Shelley Elley

    Century 21 AllPoints Realty

    Source: ECAOR,MLS#: 563808MLS Logo

    Facts & features

    Interior

    Bedrooms & bathrooms
    • Bedrooms: 3
    • Bathrooms: 3
    • Full bathrooms: 2
    • 1/2 bathrooms: 1
    Primary bedroom
    • Level: Third
    • Area: 312 Square Feet
    • Dimensions: 24 x 13
    Primary bedroom
    • Level: First
    • Area: 168 Square Feet
    • Dimensions: 14 x 12
    Bedroom
    • Level: Third
    • Area: 130 Square Feet
    • Dimensions: 13 x 10
    Foyer
    • Level: Second
    • Area: 60 Square Feet
    • Dimensions: 10 x 6
    Great room
    • Level: Second
    • Area: 336 Square Feet
    • Dimensions: 24 x 14
    Kitchen
    • Description: Eat-in Kitchen
    • Level: Second
    • Area: 156 Square Feet
    • Dimensions: 13 x 12
    Heating
    • Central, Natural Gas
    Cooling
    • Central Air, Ceiling Fan(s)
    Appliances
    • Included: Cooktop, Dishwasher, Disposal, Microwave, Gas Water Heater
    • Laundry: Washer/Dryer Hookup
    Features
    • Central Vacuum, Bookcases, Crown Molding, Vaulted Ceiling(s), Recessed Lighting, Pantry, Shelving
    • Flooring: Hardwood, Tile, Vinyl, Carpet
    • Doors: Storm Door(s)
    • Windows: Double Pane Windows, Window Treatments
    • Has fireplace: Yes
    • Fireplace features: Gas
    Interior area
    • Total structure area: 1,971
    • Total interior livable area: 1,971 sqft

    Property

    Parking
    • Total spaces: 1
    • Parking features: Garage Door Opener, Guest, Oversized, Garage
    • Garage spaces: 1
    Features
    • Stories: 3
    • Patio & porch: Covered
    • Exterior features: Outdoor Grill, Balcony, Boatlift, Dock, Sprinkler System
    • Has view: Yes
    • View description: Bayou
    • Has water view: Yes
    • Water view: Bayou
    • Waterfront features: Bayou, Seawall
    Lot
    • Dimensions: 46 x 105 x 119 x 37
    • Features: Within 1/2 Mile to Water
    Details
    • Parcel number: 121S23257500000120
    • Zoning description: Resid Single Family

    Construction

    Type & style
    • Home type: Townhouse
    • Property subtype: Townhouse
    Materials
    • Frame, Siding Brick Some, Wood Siding
    • Roof: Composition
    Condition
    • Construction Complete,Renovated
    • New construction: No
    • Year built: 1983

    Utilities & green energy

    • Water: Public

    Community & HOA

    Community
    • Features: Waterfront
    • Security: Security System, Smoke Detector(s)
    • Subdivision: VALPARAISO VILLAGE
    Location
    • Region: Valparaiso

    Financial & listing details

    • Price per square foot: $229/sqft
    • Date on market: 9/2/2011
    • Road surface type: Paved

    Price history

    DateEventPrice
    5/9/2012Sold$305,000$155/sqft
    Source: ECAOR #563808 Report a problem

    Public tax history

    Tax history is unavailable.

    Neighborhood: 32580

    Nearby schools

    GreatSchools rating
    Schools provided by the listing agent
    • Elementary: Edge/Lewis/Plew
    • Middle: Lewis or Ruckel
    • High: Niceville

    Source: ECAOR. This data may not be complete. We recommend contacting the local school district to confirm school assignments for this home.

    Get pre-qualified for a loan
    At Zillow Home Loans, we can pre-qualify you in as little as 5 minutes with no impact to your credit score.

    An equal housing lender. NMLS #10287.

    Sell for more on Zillow
    Get a Zillow Showcase℠ listing at no additional cost and you could sell for .
    $451,000
    2% more
    +$9,020
    With Zillow Showcase(estimated)
    $460,020