Skip main navigation
For sale
  • Price cut: $20K (6/15)
    $515,000

    12 Bayside Dr, Lafayette, LA 70508

    3beds
    4,211sqft
    : 
    Loading
    Get pre-qualified
    Single Family Residence
    Built in ----
    4,791 Square Feet Lot
    $502,500 Zestimate®
    $122/sqft
    $-- HOA

    What's special

    Brick archesWrought iron gatePrivate bricked courtyardPrivate courtyard settingExpansive primary suiteResurfaced gunite poolFlexible-use space
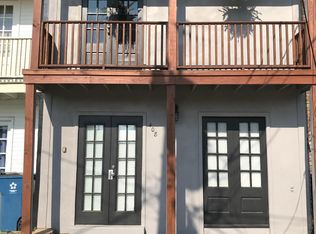
    If you've been searching for a truly one-of-a-kind home with a pool in a prime location, 12 Bayside Drive delivers. This New Orleans-style residence sits just off Kaliste Saloom between Pinhook and Rue Louis XIV, minutes from shopping, dining, and the Thruway. Originally expanded in 2002, the home now offers 4,211 square feet and is filled with curated architectural elements and conversation pieces from around the world.Entry from the private, bricked courtyard leads into a spacious foyer opening to multiple living areas, highlighted by St. Louis brick floors, antique wood beams from Canada, and custom finishes throughout. The chef's kitchen features a commercial-grade gas range, custom cypress cabinetry, black walnut chopping block, hand-painted Spanish tiles, and a distinctive bottle window above the sink. Adjacent living spaces showcase wood-burning fireplaces, slate mantels sourced from New Orleans, and views of the courtyard, pool, and pergola.A private elevator clad in antique cypress doors provides access to the second level. Downstairs also includes a study with tile floors and antique shutters, a large great room with an oversized fireplace, wet bar, full bath, and flexible-use space that could serve as a ground-floor bedroom.A standout feature is the wine cellar crafted from a 1,500-gallon French wine barrel, enclosed by brick arches, cypress walls, and a wrought iron gate.Upstairs, the expansive primary suite offers room for a sitting area, a walk-in closet with rolling ladder, and a spa-style bath with clawfoot tub, bidet, multi-head shower, and stained glass accents. Two additional bedrooms share a bath and feature French doors, balconies, and exterior stair access.The resurfaced gunite pool, pergola, and outdoor half bath complete the private courtyard setting. A home rich in character, craftsmanship, and story--this is one you have to experience in person.
    170 days
    |
    891
    |
    73
    |

    Zillow last checked:

    Listing updated:

    Listed by:

    Jeannie DelGreco,

    Compass 337-233-9700

    Source: RAA,MLS#: 2600000399MLS Logo

    Loading...

      Facts & features

      Interior

      Bedrooms & bathrooms
      • Bedrooms: 3
      • Bathrooms: 5
      • Full bathrooms: 3
      • 1/2 bathrooms: 2
      Heating
      • Central
      Cooling
      • Multi Units, Central Air
      Appliances
      • Included: Dishwasher, Disposal, Dryer, Gas Cooktop, Microwave, Refrigerator, Washer, Gas Stove Con
      • Laundry: Electric Dryer Hookup, Washer Hookup
      Features
      • High Ceilings, Beamed Ceilings, Bidet, Built-in Features, Crown Molding, Dual Closets, Kitchen Island, Multi-Head Shower, Separate Shower, Special Bath, Standalone Tub, Varied Ceiling Heights, Vaulted Ceiling(s), Walk-in Pantry, Walk-In Closet(s), Wet Bar, Butcher Block Counters, Stone Counters, Tile Counters
      • Flooring: Brick, Carpet, Marble, Slate, Tile, Wood
      • Windows: Window Treatments, Wood Frames
      • Has fireplace: Yes
      • Fireplace features: 3+ Fireplaces, Gas, Wood Burning
      Interior area
      • Total interior livable area: 4,211 sqft

      Property

      Parking
      • Parking features: Open
      • Has uncovered spaces: Yes
      Features
      • Stories: 2
      • Patio & porch: Open
      • Exterior features: Balcony, Lighting
      • Has private pool: Yes
      • Pool features: Gunite, In Ground
      • Fencing: Brick,Full,Privacy
      Lot
      • Size: 4,791 Square Feet
      • Dimensions: 45 x 95 x 56 x 30 x 11.30 x 65
      • Features: 0 to 0.5 Acres, Corner Lot, Cul-De-Sac, Easements, Landscaped, Level
      Details
      • Additional structures: Other, Pergola, Storage
      • Parcel number: 6065338

      Construction

      Type & style
      • Home type: SingleFamily
      • Architectural style: French,Other,Traditional
      • Property subtype: Single Family Residence
      Materials
      • Brick Veneer, Wood Siding, Frame
      • Foundation: Slab
      • Roof: Metal,Other,Slate,Tile
      Condition
      • Resale

      Utilities & green energy

      • Electric: Elec: City
      • Gas: Gas: Atmos
      • Sewer: Public Sewer

      Community & HOA

      Community
      • Features: Elevator
      • Subdivision: Vieux Carre
      Location
      • Region: Lafayette

      Financial & listing details

      • Price per square foot: $122/sqft
      • Tax assessed value: $381,140
      • Annual tax amount: $4,010
      • Date on market: 1/29/2026
      • Electric utility on property: Yes

        Estimated market value

        $502,500

        $477,000 - $528,000

        $2,608/mo

        Price history

        DateEventPrice
        6/15/2026Price change$515,000-3.7%$122/sqft
        Source: RAA #2600000399 Report a problem
        4/30/2026Price change$535,000-2.7%$127/sqft
        Source: RAA #2600000399 Report a problem
        2/13/2026Listed for sale$550,000$131/sqft
        Source: eXp Realty #2600000399 Report a problem
        2/6/2026Pending sale$550,000$131/sqft
        Source: RAA #2600000399 Report a problem
        1/29/2026Listed for sale$550,000+44.8%$131/sqft
        Source: RAA #2600000399 Report a problem
        3/2/2020Sold--
        Source: RAA #19010703 Report a problem
        1/20/2020Pending sale$379,900$90/sqft
        Source: Keaty Real Estate Company #19010703 Report a problem
        1/9/2020Price change$379,900-5%$90/sqft
        Source: Keaty Real Estate Company #19010703 Report a problem
        11/4/2019Listed for sale$399,900$95/sqft
        Source: Keaty Real Estate Company #19010703 Report a problem
        10/28/2019Pending sale$399,900$95/sqft
        Source: Keaty Real Estate Company #19010703 Report a problem
        10/28/2019Price change$399,900-33.2%$95/sqft
        Source: Keaty Real Estate Company #19010703 Report a problem
        7/8/2019Price change$599,000-1.8%$142/sqft
        Source: Keaty Real Estate Company #19003715 Report a problem
        4/10/2019Listed for sale$610,000-6%$145/sqft
        Source: Keaty Real Estate Company #19003715 Report a problem
        7/31/2016Listing removed$649,000$154/sqft
        Source: Van Eaton & Romero, LLC #15302861 Report a problem
        8/28/2015Price change$649,000-7.2%$154/sqft
        Source: Van Eaton & Romero a Latter & Blum Company ERA Powered #15302861 Report a problem
        7/23/2015Listed for sale$699,000$166/sqft
        Source: Van Eaton & Romero a Latter & Blum Company ERA Powered #15302861 Report a problem
        6/17/2015Listing removed$699,000$166/sqft
        Source: Keller Williams Realty Acadian #14256912 Report a problem
        3/26/2015Listed for sale$699,000$166/sqft
        Source: Keller Williams Realty Acadiana #L14256912 Report a problem
        1/5/2015Listing removed$699,000$166/sqft
        Source: Keller Williams - Lafayette, LA #L14256912 Report a problem
        9/19/2014Listed for sale$699,000$166/sqft
        Source: Keller Williams Realty Acadiana #L14256912 Report a problem

        Public tax history

        YearProperty taxesTax assessment
        2024$4,010 +5.5%$38,114 +4.9%
        2023$3,802 0%$36,350
        2022$3,803 -0.3%$36,350
        2021$3,816 +0.3%$36,350
        2020$3,803 +34.3%$36,350 +28.9%
        2019$2,831 -1.7%$28,210
        2018$2,879 +28.3%$28,210
        2017$2,244 $28,210
        2015$2,244 +0.1%$28,210
        2013$2,243 +28.2%$28,210
        2011$1,750 +0.2%$28,210
        2010$1,747 -22.4%$28,210
        2008$2,252 +67.3%$28,210 +46.2%
        2006$1,346 +0.8%$19,290
        2005$1,336 +629.4%$19,290 +129.1%
        2002$183 +9.7%$8,420
        2001$167 +109.9%$8,420 +35.6%
        2000$80 $6,210
        Find assessor info on the county website

        Monthly payment

        Est. payment

        Payment breakdown

        Explore the cost of this home by adjusting the details. Changes won't be saved.
        All calculations are estimates and provided by Zillow, Inc. for informational purposes only. Actual amounts may vary.
        HOA fees may include property taxes on listings classified as Co-Ops. Contact the listing agent and/or owner for fee details.
        Mortgage interest rates are dependent on a number of factors, including credit score, down payment, and repayment length. Interest rate data provided by Zillow Group Marketplace, Inc. as of 1/1/1970 from various mortgage lenders with which we have lead or other similar arrangements; the Estimated Payment is an average of those rates.
        See how much you could borrow to make a competitive offer.

        Climate risks

        Neighborhood: 70508

        Getting around

        47 / 100
        Car-Dependent
        45 / 100
        Somewhat Bikeable

        Nearby schools

        GreatSchools rating
        Schools provided by the listing agent
        • Elementary: Cpl. M. Middlebrook
        • Middle: Paul Breaux Middle
        • High: Comeaux

        Source: RAA. This data may not be complete. We recommend contacting the local school district to confirm school assignments for this home.

        A local agent can set up tours, give advice and negotiate with sellers.

        Browse local experts

        Similar homes