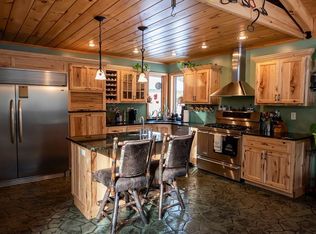
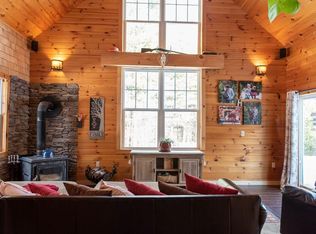
Beautifully built home on 5.43 acres. All custom cabinetry. Easy to maintain tile floors throughout with in-floor radiant heat that keeps you warm and cozy during the winter months. Mini split air conditioners for those hot summer days. The kitchen is state of the art with top of the line Miele appliances. You'll enjoy cooking on this six burner gas stove. Enjoy the convenience of the beer and wine fridge, deep stainless steel sink, dishwasher and cleverly hidden side by side refrigerator. The kitchen is complete with a huge island and granite countertops! Gorgeous open floor plan with vaulted ceilings and views for days from the living room sofa. 3 large bedrooms and 2 carefully appointed bathrooms, all on one level. The Primary bathroom features a large walk in shower and a big walk in closet. You'll also find a mud room with the clothes washer, dryer, extra freezer and boiler room with extra storage. Unbelievable outside covered patio. Perfect for grilling or just hanging out. The floor is designed to be heated with a heat exchange in the boiler room. Perfect spot to relax any time of day and watch the wildlife or take in a beautiful sunset. You'll be impressed with the size of the back yard, which has nice mountain views. This is a meticulously, no expense spared build home by some of the area's best contractors, craftsmen and custom cabinet makers. This lifestyle can be yours!
Sold for $655,000
$655,000
12 Bear Run Way, Jay, NY 12941
3beds
1,500sqft
Single Family Residence
Built in 2021
5.43 Acres Lot
$694,900 Zestimate®
$437/sqft
$3,085 Estimated rent
Home value
$694,900
Estimated sales range
Not available
$3,085/mo
Zestimate® history
Owner options
List your home for rent
$3,085/mo
Rent Zestimate®
Find your next renter with Zillow Rental Manager. Plus, with online applications, you can quickly screen prospective tenants – for free.
$3,085/mo
Rent Zestimate®
Refinance and save
$4,354/mo
Est. payment
Refinancing to a lower rate could help reduce your monthly payments and save thousands over the life of the loan.
$4,354/mo
Est. payment
Explore your selling options
Work with a Zillow partner agent
Leverage their expertise and Zillow's premium Showcase listings to get your home seen by more buyers.
Get startedList with your own agent
Get your home in front of millions of buyers by listing it on Zillow.
Learn how to do itSell it yourself
Take full control of how buyers see your home on Zillow by listing For Sale by Owner (FSBO).
List your homeWhat's special
Miele appliancesLarge bedroomsOpen floor planHuge islandDeep stainless steel sinkOutside covered patioWalk in closet
Zillow last checked:
Listing updated:
Listed by:
John La Selva,
Venture North Associates
Bought with:
Eric Burrell, 10401384572
Limestone Creek Properties
Source: ACVMLS,MLS#: 202041
Facts & features
Interior
Bedrooms & bathrooms
- Bedrooms: 3
- Bathrooms: 2
- Full bathrooms: 2
Primary bedroom
- Features: Ceramic Tile
- Level: First
- Area: 165 Square Feet
- Dimensions: 15 x 11
Bedroom 2
- Features: Ceramic Tile
- Level: First
- Area: 121 Square Feet
- Dimensions: 11 x 11
Bedroom 3
- Features: Ceramic Tile
- Level: First
- Area: 121 Square Feet
- Dimensions: 11 x 11
Primary bathroom
- Features: Ceramic Tile
- Level: First
- Area: 95 Square Feet
- Dimensions: 9.5 x 10
Bathroom 2
- Features: Ceramic Tile
- Level: First
- Area: 35 Square Feet
- Dimensions: 7 x 5
Dining room
- Features: Ceramic Tile
- Level: First
- Area: 136 Square Feet
- Dimensions: 16 x 8.5
Kitchen
- Features: Ceramic Tile
- Level: First
- Area: 176 Square Feet
- Dimensions: 11 x 16
Laundry
- Description: Mud room/Laundry
- Features: Ceramic Tile
- Level: First
- Area: 90 Square Feet
- Dimensions: 15 x 6
Living room
- Features: Ceramic Tile
- Level: First
- Area: 228 Square Feet
- Dimensions: 19 x 12
Utility room
- Features: Ceramic Tile
- Level: First
- Area: 42 Square Feet
- Dimensions: 7 x 6
Heating
- Heat Pump, Propane, Radiant Floor
Cooling
- Ductless, Multi Units
Appliances
- Included: Built-In Refrigerator, Dishwasher, ENERGY STAR Qualified Dishwasher, ENERGY STAR Qualified Dryer, ENERGY STAR Qualified Freezer, ENERGY STAR Qualified Refrigerator, ENERGY STAR Qualified Washer, Exhaust Fan, Free-Standing Freezer, Gas Oven, Gas Range, Microwave, Wine Refrigerator
- Laundry: In Hall
Features
- Stone Counters, Built-in Features, Kitchen Island, Open Floorplan, Recessed Lighting, Storage, Vaulted Ceiling(s)
- Flooring: Tile
- Doors: ENERGY STAR Qualified Doors
- Windows: Double Pane Windows
- Basement: None
- Has fireplace: No
Interior area
- Total structure area: 1,500
- Total interior livable area: 1,500 sqft
- Finished area above ground: 1,500
- Finished area below ground: 0
Property
Parking
- Total spaces: 10
- Parking features: Gravel, RV Access/Parking
- Uncovered spaces: 10
Features
- Stories: 1
- Patio & porch: Covered, Patio
- Exterior features: Fire Pit, Lighting, Rain Gutters
- Pool features: None
- Spa features: None
- Fencing: None
- Has view: Yes
- View description: Mountain(s)
Lot
- Size: 5.43 Acres
- Features: Back Yard, Cleared, Level, Private, Secluded, Views, Wooded
- Topography: Level
Details
- Parcel number: 36.1178.100
- Zoning: Residential
- Special conditions: Standard
- Other equipment: Generator
Construction
Type & style
- Home type: SingleFamily
- Architectural style: Adirondack,Ranch
- Property subtype: Single Family Residence
Materials
- Block, Fiber Cement, Foam Insulation, Spray Foam Insulation
- Foundation: Poured, Slab
- Roof: Asphalt,Shingle
Condition
- New Construction
- New construction: Yes
- Year built: 2021
Utilities & green energy
- Electric: Circuit Breakers
- Sewer: Septic Tank
- Water: Public
- Utilities for property: Internet Available, Water Connected, Underground Utilities
Community & HOA
Community
- Security: Carbon Monoxide Detector(s), Closed Circuit Camera(s), Smoke Detector(s)
Location
- Region: Jay
Financial & listing details
- Price per square foot: $437/sqft
- Annual tax amount: $8,701
- Date on market: 12/17/2024
- Listing agreement: Exclusive Right To Sell
- Listing terms: Cash,Conventional
- Lease term: None
- Road surface type: Dirt, Gravel
Price history
| Date | Event | Price |
|---|---|---|
| 6/5/2025 | Sold | $655,000-2.2%$437/sqft |
Source:  ACVMLS #202041 Report a problem ACVMLS #202041 Report a problem | ||
| 5/2/2025 | Pending sale | $669,444$446/sqft |
Source: ACVMLS #202041 Report a problem | ||
| 4/24/2025 | Price change | $669,444-4.2%$446/sqft |
Source: ACVMLS #202041 Report a problem | ||
| 12/17/2024 | Listed for sale | $699,000$466/sqft |
Source: ACVMLS #202041 Report a problem | ||
| 11/27/2024 | Listing removed | $699,000$466/sqft |
Source: ACVMLS #202041 Report a problem | ||
| 10/24/2024 | Price change | $699,000-4.2%$466/sqft |
Source: ACVMLS #202041 Report a problem | ||
| 6/5/2024 | Listed for sale | $729,900$487/sqft |
Source: ACVMLS #202041 Report a problem | ||
Public tax history
Tax history is unavailable.
Neighborhood: 12941
Nearby homes
- $475,9002 bd4 ba1.8k sqft37 Bear Run Way, Jay, NY 12941Off Market
- $513,4003 bd2 ba1.3k sqft21 Bear Run Way, Jay, NY 12941Off Market
- $296,6003 bd2 ba1.2k sqft56 Straight Rd, Jay, NY 12941Off Market
- $252,1002 bd1 ba1.2k sqft36 Straight Rd, Jay, NY 12941Off Market
- $289,1002 bd1 ba1.5k sqft138 Valley Rd, Jay, NY 12941Off Market
- $35,900-- bd-- ba-- sqftStraight Rd, Jay, NY 12941Off Market
- $1,047,4003 bd3 ba3.1k sqftStraight Rd, Jay, NY 12941Off Market
- $598,1003 bd3 ba2.1k sqftStraight Rd, Jay, NY 12941Off Market
Nearby schools
GreatSchools rating
- 5/10Ausable Forks Elementary SchoolGrades: PK-6Distance: 7.6 mi
- 2/10Ausable Valley Middle SchoolGrades: 7-8Distance: 11.5 mi
- 5/10Ausable Valley High SchoolGrades: 9-12Distance: 11.5 mi
- New York
- Essex County
- Jay
- 12941
- 12 Bear Run Way
Nearby cities
Nearby zip codes
Other Jay Topics
