Skip main navigation
Off market
  • $680,800

    12 Bedford Dr, Ewing, NJ 08628

    5beds
    2baths
    3,606sqft
    SingleFamily
    Built in 1960
    0.52 Acres Lot
    $680,800 Zestimate®
    $189/sqft
    $4,014 Estimated rent

    Home value

    $680,800

    $633,000 - $728,000

    $4,014/mo

    Zestimate® history
    Loading
    Loading...

    Owner options

    List your home for rent

    $4,014/mo

    Rent Zestimate®

    Find your next renter with Zillow Rental Manager. Plus, with online applications, you can quickly screen prospective tenants – for free.

    Learn more

    $4,014/mo

    Rent Zestimate®

    Refinance and save

    $4,855/mo

    Est. payment

    Refinancing to a lower rate could help reduce your monthly payments and save thousands over the life of the loan.

    See today's rates

    $4,855/mo

    Est. payment

    Explore your selling options

    Work with a Zillow partner agent

    Leverage their expertise and Zillow's premium Showcase listings to get your home seen by more buyers.

    Get started

    List with your own agent

    Get your home in front of millions of buyers by listing it on Zillow.

    Learn how to do it

    Sell it yourself

    Take full control of how buyers see your home on Zillow by listing For Sale by Owner (FSBO).

    List your home

    What's special

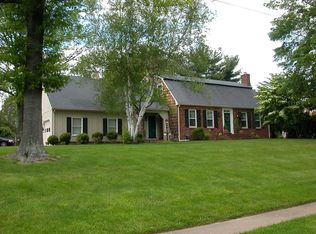
    This beautiful, spacious and well maintained home is located in Ewing's Mountainview section which is conveniently located near I-95 providing easy access to the Princeton Route 1 corridor and trains into NYC and Philadelphia. The home is perfectly situated on a little over a half an acre and is within walking distance to Lore Elementary School, Banchoff Park and Mountain View Golf Course. The covered front porch welcomes one to the home and is a perfect place to relax and entertain. The main level of the home consists of a large living room that opens to a breakfast room which could also be used as an office. The living room features a fireplace with brick surround. Hardwood floors are found in both of these rooms. The large dining room features a beamed ceiling and a large window with views of the front yard. The dining room is open to a hallway leading to the family room and renovated kitchen. The large kitchen includes stainless steel appliances: refrigerator, trash compactor, dishwasher, double wall oven and gas cooktop; center island with sink; granite counters; tile backsplash; office/home center and plenty of cabinet storage space. The family room provides views of the rear yard and access to the outdoor patio spaces. A fireplace with stone surround warms the area on crisp fall evenings. The adjacent sunroom is encased by windows and provides access to the side exterior of the property. The second level consists of five spacious bedrooms including the master bedroom suite, with full bath and walk in closet. The master bathroom, bedroom and one additional bedroom are newly painted. The laundry room is conveniently located on the second level as well as a full bath in the hallway. There is ample closet and storage space throughout the home. Additional features include: transferable home warranty (paid through June 2016); large two car garage; detached garage that will fit a smaller car; storage shed; floored attic; whole house fan; two zone heat and central A/C; ceramic tile, hardwood and parquet flooring.

    This property is off market, which means it's not currently listed for sale or rent on Zillow. This may be different from what's available on other websites or public sources.
    Facts & features

    Interior

    Bedrooms & bathrooms
    • Bedrooms: 5
    • Bathrooms: 2.5
    Heating
    • Forced air, Gas
    Cooling
    • Central
    Appliances
    • Included: Dishwasher, Dryer, Range / Oven, Refrigerator, Trash compactor, Washer
    Features
    • Flooring: Tile, Other, Carpet, Hardwood
    • Basement: Unfinished
    • Has fireplace: Yes
    Interior area
    • Total interior livable area: 3,606 sqft

    Property

    Parking
    • Total spaces: 3
    • Parking features: Garage - Attached
    Features
    • Exterior features: Wood
    Lot
    • Size: 0.52 Acres
    Details
    • Parcel number: 0200518000000013

    Construction

    Type & style
    • Home type: SingleFamily
    Condition
    • Year built: 1960

    Community & HOA

    Location
    • Region: Ewing

    Financial & listing details

    • Price per square foot: $189/sqft
    • Tax assessed value: $348,000
    • Annual tax amount: $13,687

    Price history

    DateEventPrice
    1/12/2016Sold$410,000-8.9%$114/sqft
    Source: Public Record Report a problem
    6/29/2005Sold$450,000+91.5%$125/sqft
    Source: Public Record Report a problem
    1/29/1996Sold$235,000$65/sqft
    Source: Public Record Report a problem

    Public tax history

    YearProperty taxesTax assessment
    2025$13,687 $348,000
    2024$13,687 +9.3%$348,000
    2023$12,518 +2.5%$348,000
    2022$12,211 +1.4%$348,000
    2021$12,037 +2.7%$348,000
    2020$11,724 +0.1%$348,000
    2019$11,710 -2.3%$348,000 +57%
    2018$11,983 +1.4%$221,700
    2017$11,821 +1.3%$221,700
    2016$11,664 +0.3%$221,700
    2015$11,633 +1.6%$221,700
    2014$11,449 +1.1%$221,700
    2013$11,322 -2.2%$221,700
    2012$11,576 +7%$221,700
    2011$10,815 +7.3%$221,700
    2010$10,077 $221,700
    2009-- $221,700
    2008$9,513 +1.9%$221,700
    2007$9,338 $221,700 +3.5%
    2006-- $214,200
    2005-- $214,200
    2004$3,526 $214,200
    2003-- $214,200
    2002-- $214,200
    2001-- $214,200
    Find assessor info on the county website

    Neighborhood: 08628

    Nearby schools

    GreatSchools rating
    Get a cash offer in 3 minutes
    Find out how much your home could sell for in as little as 3 minutes with a no-obligation cash offer.
    Estimated market value
    $680,800
    Get a cash offer in 3 minutes
    Find out how much your home could sell for in as little as 3 minutes with a no-obligation cash offer.
    Estimated market value
    $680,800