Skip main navigation
Closed
  • $275,000

    12 Beech Street, Hudson Falls, NY 12839

    4beds
    1,915sqft
    Single Family Residence, Residential
    Built in 1920
    6,098.4 Square Feet Lot
    $303,800 Zestimate®
    $144/sqft
    $2,565 Estimated rent

    Home value

    $303,800

    $289,000 - $319,000

    $2,565/mo

    Zestimate® history
    Loading
    Loading...

    Owner options

    List your home for rent

    $2,565/mo

    Rent Zestimate®

    Find your next renter with Zillow Rental Manager. Plus, with online applications, you can quickly screen prospective tenants – for free.

    Learn more

    $2,565/mo

    Rent Zestimate®

    Refinance and save

    $1,939/mo

    Est. payment

    Refinancing to a lower rate could help reduce your monthly payments and save thousands over the life of the loan.

    See today's rates

    $1,939/mo

    Est. payment

    Explore your selling options

    Work with a Zillow partner agent

    Leverage their expertise and Zillow's premium Showcase listings to get your home seen by more buyers.

    Get started

    List with your own agent

    Get your home in front of millions of buyers by listing it on Zillow.

    Learn how to do it

    Sell it yourself

    Take full control of how buyers see your home on Zillow by listing For Sale by Owner (FSBO).

    List your home

    What's special

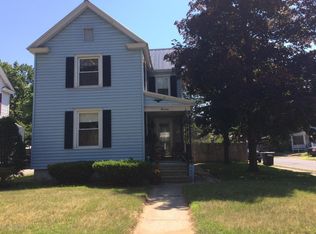
    Welcome to this beautiful 4 bed 2.5 bath home. This home has been completely renovated from top to bottom. It boasts an open floor plan with plenty of sunlight. The primary bedroom with gorgeous ensuite has 2 walk-in closets. Sit on the front porch or enjoy the new deck in your fenced in back yard. New furnace, hot water heater, plumbing and electrical. Nice neighbors and walking distance to downtown and all amenities. 15 minutes to Saratoga Springs and Lake George.

    Zillow last checked:

    Listing updated:

    Listed by:

    Mary Hayes 518-796-0540,

    Hunt ERA

    Bought with:

    Kathleen Schnitzer, 10301216274

    eXp Realty

    Shannon McCarthy, 10301219297

    eXp Realty

    Source: Global MLS,MLS#: 202419278MLS Logo

    Facts & features

    Interior

    Bedrooms & bathrooms
    • Bedrooms: 4
    • Bathrooms: 3
    • Full bathrooms: 2
    • 1/2 bathrooms: 1
    Bedroom
    • Level: First
    Bedroom
    • Level: Second
    Bedroom
    • Level: Second
    Bedroom
    • Level: Second
    Bedroom
    • Level: Second
    Full bathroom
    • Level: First
    Half bathroom
    • Level: Second
    Full bathroom
    • Level: Second
    Dining room
    • Level: First
    Kitchen
    • Level: First
    Living room
    • Level: First
    Heating
    • Forced Air, Natural Gas
    Cooling
    • None
    Appliances
    • Included: Dishwasher, Gas Oven, Gas Water Heater, Microwave, Range, Refrigerator
    • Laundry: In Basement
    Features
    • Walk-In Closet(s), Ceramic Tile Bath, Crown Molding
    • Flooring: Vinyl, Ceramic Tile
    • Basement: Full,Unfinished
    Interior area
    • Total structure area: 1,915
    • Total interior livable area: 1,915 sqft
    • Finished area above ground: 1,915
    • Finished area below ground: 0

    Property

    Parking
    • Total spaces: 2
    • Parking features: Off Street, Paved, Driveway
    • Has uncovered spaces: Yes
    Features
    • Patio & porch: Pressure Treated Deck, Front Porch
    • Fencing: Wood,Back Yard
    Lot
    • Size: 6,098 sqft
    • Features: Corner Lot
    Details
    • Parcel number: 154.1887
    • Zoning description: Multi Residence
    • Special conditions: Standard

    Construction

    Type & style
    • Home type: SingleFamily
    • Architectural style: Colonial
    • Property subtype: Single Family Residence, Residential
    Materials
    • Vinyl Siding
    • Foundation: Concrete Perimeter
    • Roof: Asphalt
    Condition
    • Updated/Remodeled
    • New construction: No
    • Year built: 1920

    Utilities & green energy

    • Electric: Circuit Breakers
    • Sewer: Public Sewer
    • Water: Public

    Community & neighborhood

    Location
    • Region: Hudson Falls

    Price history

    DateEventPrice
    8/12/2024Sold$275,000-1.4%$144/sqft
    Source: Global MLS #202419278 Report a problem
    6/24/2024Pending sale$279,000$146/sqft
    Source: Global MLS #202419278 Report a problem
    6/18/2024Price change$279,000-3.5%$146/sqft
    Source: Global MLS #202419278 Report a problem
    6/12/2024Listed for sale$289,000+195.2%$151/sqft
    Source: Global MLS #202419278 Report a problem
    10/25/2023Sold$97,900-2.1%$51/sqft
    Source: Global MLS #202323763 Report a problem
    9/29/2023Pending sale$100,000$52/sqft
    Source: Global MLS #202323763 Report a problem
    8/29/2023Listed for sale$100,000-47%$52/sqft
    Source: Global MLS #202323763 Report a problem
    11/16/2022Sold$188,826+38.8%$99/sqft
    Source: Public Record Report a problem
    3/16/2015Sold$136,000-2.8%$71/sqft
    Source: Public Record Report a problem
    11/21/2014Price change$139,900-10.3%$73/sqft
    Source: Hunt Real Estate ERA #126975 Report a problem
    8/21/2014Listed for sale$155,900+105.1%$81/sqft
    Source: Hunt ERA - GF #126975 Report a problem
    5/1/2001Sold$76,000$40/sqft
    Source: Public Record Report a problem

    Public tax history

    YearProperty taxesTax assessment
    2025-- $255,300 +39.5%
    2024-- $183,000 +14%
    2023-- $160,500 +6%
    2022-- $151,400 +11.3%
    2021-- $136,000
    2020-- $136,000
    2019-- $136,000
    2018-- $136,000
    2017$3,778 $136,000
    2016-- $136,000 +21.8%
    2015-- $111,700 -2%
    2014-- $114,000 +1.3%
    2013-- $112,500
    2012-- $112,500 -2%
    2011-- $114,800
    2010-- $114,800
    2009-- $114,800
    2008-- $114,800 +8%
    2007-- $106,300 +10%
    2006-- $96,600 +13.2%
    2005-- $85,300 +15.3%
    2004-- $74,000
    2003-- $74,000 +23.1%
    2002-- $60,100
    2001-- $60,100
    2000-- $60,100

    Find assessor info on the county website

    Neighborhood: 12839

    Nearby schools

    GreatSchools rating
    Schools provided by the listing agent
    • High: Hudson Falls

    Source: Global MLS. This data may not be complete. We recommend contacting the local school district to confirm school assignments for this home.