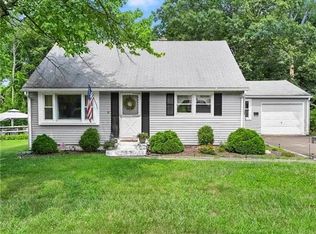
Welcome to this charming 3 Bedroom, 1 bath Cape located on a desirable dead end street. 1 car attached garage and breezeway, Conveniently located near shopping, restaurants, parks and schools. Beautiful hardwood floors throughout the house. Unfinished basement offers potential for additional living space. Updated kitchen, Granite Countertops, Tile floor, New Roof. Security system. Enjoy a level backyard and patio, perfect for relaxing or entertaining. Enjoy the benefits of Wallingford Electric. A great opportunity to make this well maintained and well located home your own!
Accepting backups
$384,900
12 Beechwood Drive, Wallingford, CT 06492
3beds
1,124sqft
Single Family Residence
Built in 1951
8,276 Square Feet Lot
$390,400 Zestimate®
$342/sqft
$-- HOA
What's special
Tile floorGranite countertopsUpdated kitchenNew roofLevel backyard and patio
- 31 days
- 562
- 15
Likely to sell faster than
Zillow last checked:
Listing updated:
Listed by:
Cheryl A. Maratea (203)641-3428,
LAER Realty Partners 203-672-4499
Source: Smart MLS,MLS#: 24212218
Facts & features
Interior
Bedrooms & bathrooms
- Bedrooms: 3
- Bathrooms: 1
- Full bathrooms: 1
Primary bedroom
- Features: Ceiling Fan(s)
- Level: Main
- Area: 156 Square Feet
- Dimensions: 13 x 12
Bedroom
- Features: Hardwood Floor
- Level: Upper
- Area: 132 Square Feet
- Dimensions: 12 x 11
Bedroom
- Features: Hardwood Floor
- Level: Upper
- Area: 192 Square Feet
- Dimensions: 12 x 16
Bathroom
- Level: Main
Dining room
- Features: Hardwood Floor
- Level: Main
- Area: 144 Square Feet
- Dimensions: 12 x 12
Kitchen
- Features: Granite Counters, Tile Floor
- Level: Main
- Area: 156 Square Feet
- Dimensions: 13 x 12
Living room
- Features: Bay/Bow Window, Hardwood Floor
- Level: Main
- Area: 204 Square Feet
- Dimensions: 17 x 12
Heating
- Radiator, Oil
Cooling
- Ceiling Fan(s), Wall Unit(s)
Appliances
- Included: Oven/Range, Refrigerator, Dishwasher, Electric Water Heater, Water Heater
- Laundry: Lower Level
Features
- Windows: Thermopane Windows
- Basement: Full
- Attic: None
- Has fireplace: No
Interior area
- Total structure area: 1,124
- Total interior livable area: 1,124 sqft
- Finished area above ground: 1,124
Property
Parking
- Total spaces: 1
- Parking features: Attached, Garage Door Opener
- Attached garage spaces: 1
Features
- Exterior features: Breezeway
Lot
- Size: 8,276 Square Feet
- Features: Cul-De-Sac
Details
- Parcel number: 2042543
- Zoning: R18
Construction
Type & style
- Home type: SingleFamily
- Architectural style: Cape Cod
- Property subtype: Single Family Residence
Materials
- Vinyl Siding
- Foundation: Brick/Mortar, Concrete Perimeter
- Roof: Asphalt
Condition
- New construction: No
- Year built: 1951
Utilities & green energy
- Sewer: Public Sewer
- Water: Public
- Utilities for property: Cable Available
Green energy
- Energy efficient items: Windows
Community & HOA
Community
- Features: Library, Shopping/Mall
- Security: Security System
HOA
- Has HOA: No
Location
- Region: Wallingford
Financial & listing details
- Price per square foot: $342/sqft
- Tax assessed value: $190,900
- Annual tax amount: $4,690
- Date on market: 10/9/2026
Estimated market value
$390,400
$371,000 - $410,000
$2,603/mo
Price history
| Date | Event | Price |
|---|---|---|
| 10/9/2026 | Listed for sale | $384,900+97.4%$342/sqft |
Source:  Smart MLS #24212218 Report a problem | ||
| 8/5/2016 | Sold | $195,000-2.5%$173/sqft |
Source: Smart MLS #N10132711 Report a problem | ||
| 6/14/2016 | Pending sale | $199,900$178/sqft |
Source: Harriman Real Estate LLC #N10132711 Report a problem | ||
| 6/8/2016 | Listed for sale | $199,900$178/sqft |
Source: Harriman Real Estate LLC #N10132711 Report a problem | ||
| 5/26/2016 | Pending sale | $199,900$178/sqft |
Source: Harriman Real Estate LLC #N10132711 Report a problem | ||
| 5/26/2016 | Listed for sale | $199,900$178/sqft |
Source: Harriman Real Estate LLC #N10132711 Report a problem | ||
| 5/11/2016 | Pending sale | $199,900$178/sqft |
Source: Harriman Real Estate LLC #N10132711 Report a problem | ||
| 5/7/2016 | Listed for sale | $199,900$178/sqft |
Source: Harriman Real Estate LLC #N10132711 Report a problem | ||
Public tax history
| Year | Property taxes | Tax assessment |
|---|---|---|
| 2025 | $4,605 +9.4% | $190,900 +39% |
| 2024 | $4,210 +4.5% | $137,300 |
| 2023 | $4,028 +1% | $137,300 |
| 2022 | $3,987 +1.8% | $137,300 |
| 2021 | $3,916 +0% | $137,300 +6.8% |
| 2020 | $3,916 +4.3% | $128,600 |
| 2019 | $3,754 +1.9% | $128,600 |
| 2018 | $3,683 +0.3% | $128,600 |
| 2017 | $3,672 +2.4% | $128,600 |
| 2016 | $3,587 +7.1% | $128,600 +5.5% |
| 2015 | $3,349 +2.2% | $121,900 |
| 2014 | $3,278 +2.6% | $121,900 |
| 2013 | $3,196 +0.9% | $121,900 |
| 2012 | $3,167 +3% | $121,900 |
| 2011 | $3,074 -4% | $121,900 -8.3% |
| 2010 | $3,203 +4.6% | $133,000 |
| 2009 | $3,062 +0.5% | $133,000 |
| 2008 | $3,046 +3.9% | $133,000 |
| 2007 | $2,933 +3.8% | $133,000 |
| 2006 | $2,826 +17.3% | $133,000 +46.8% |
| 2005 | $2,410 +6% | $90,600 |
| 2003 | $2,274 +5% | $90,600 +8.4% |
| 2000 | $2,165 | $83,600 |
Find assessor info on the county website
Monthly payment
Est. payment
Payment breakdown
Explore the cost of this home by adjusting the details. Changes won't be saved.Climate risks
Neighborhood: 06492
Similar homes
- $399,9003 bd1 ba1.5k sqft6 Evergreen Place, North Haven, CT 06473For Sale
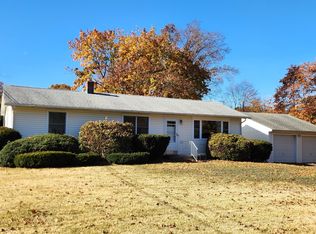
 MLS ID #24218998, Charles B. Kroopneck, Charles Kroopneck Real Estate. Smart MLS
- $420,0002 bd2 ba1.5k sqft310 North Colony Street, Wallingford, CT 06492For Sale
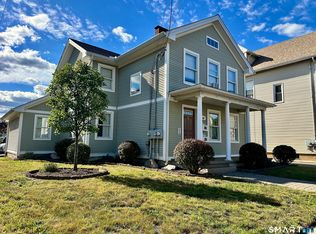 MLS ID #24182225, Mike LoBello, Coldwell Banker Calabro. Smart MLS
- $339,9004 bd1 ba1k sqft170 Douglas Drive, Meriden, CT 06451For Sale
 MLS ID #24211544, Kimberly A. Baran, Berkshire Hathaway NE Prop.. Smart MLS
- $315,0003 bd2 ba1.3k sqft414 Liberty Street, Meriden, CT 06450For Sale
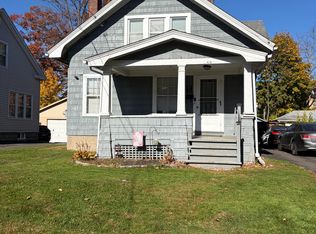 MLS ID #24219306, Rachel Mitchell, Venture Real Estate, Inc.. Smart MLS
- $349,0004 bd2 ba1.5k sqft868 Hanover Road, Meriden, CT 06451For SaleMLS ID #24219546, Timothy Serpe, Citi Atlas Real Estate Co LLC. Smart MLS
- $415,0004 bd2 ba1.3k sqft2 Jerz Lane, North Branford, CT 06471For SaleMLS ID #24215921, Diane Beckwith Popolizio, William Raveis Real Estate. Smart MLS
- $385,0004 bd2 ba1.3k sqft57 Curtiss Street, Naugatuck, CT 06770For SaleMLS ID #24218913, Michael Eshetu, Ethos Rlty, LLC. Smart MLS
- $419,5003 bd3 ba1.6k sqft18 Russo Drive, Hamden, CT 06518For SaleMLS ID #24211776, Kristy L. Vaiuso, Coldwell Banker Realty. Smart MLS
- $420,0003 bd2 ba1.2k sqft54 Tanya Court, Southington, CT 06479For SaleMLS ID #24217663, Steven T. Koleno, Beycome of Connecticut. Smart MLS
- $319,0003 bd2 ba1.5k sqft332 West Main Street, Meriden, CT 06451For SaleMLS ID #24218125, Timothy Serpe, Citi Atlas Real Estate Co LLC. Smart MLS
- $419,0003 bd1 ba1.3k sqft28 North Avenue, North Haven, CT 06473For SaleMLS ID #24148679, Marybeth Keating, Keating Real Estate, LLC. Smart MLS
- $369,9003 bd2 ba918 sqft63 Peters Circle, Southington, CT 06489For SaleMLS ID #24215684, Daniel Hernandez, CLMA Realty. Smart MLS
- $399,9003 bd2 ba1.1k sqft364 Alling Street, Berlin, CT 06037For SaleMLS ID #24208029, Michael J. Ferreira, Connecticut Realty Studios LLC. Smart MLS
- $345,0003 bd2 ba936 sqft34 Beacon Manor Circle, Naugatuck, CT 06770For SaleMLS ID #24206853, Katie Ruopp, BHGRE Gaetano Marra Homes. Smart MLS
- $349,0003 bd2 ba1.3k sqft44 Knob Hill Drive, Hamden, CT 06518For SaleMLS ID #24206354, Carole A. Bernier, Total Realty Services LLC. Smart MLS
- $374,0003 bd2 ba1.4k sqft46 Church Street, Berlin, CT 06037For SaleMLS ID #24214771, Steven J. Wollman, Wollman Realty. Smart MLS
- $349,9003 bd2 ba1.3k sqft88 Homestead Avenue, Naugatuck, CT 06770For SaleMLS ID #24217689, Jaime Pereira, RE/MAX Right Choice. Smart MLS
- $350,0003 bd1 ba1.1k sqft44 Huntington Avenue, New Haven, CT 06512For SaleMLS ID #24218443, Phyllis Martino, mygoodagent. Smart MLS
- $379,0003 bd2 ba1.6k sqft10 Tuttle Street, New Haven, CT 06512For SaleMLS ID #24208543, Laura D. Nogue, ERA Treanor Real Estate. Smart MLS
- $379,9003 bd1 ba1.5k sqft36 Blodgett Roy Drive, New Britain, CT 06053For SaleMLS ID #24211300, Cynthia J. Rodriguez, The Property Shop CT. Smart MLS
