Tucked away on a quiet street in sought-after Deering Highlands, this warm and inviting shingle-style 1905 Dutch Colonial offers the perfect blend of period details and modern conveniences for today's buyer. Original features include wood floors, French doors, built-in bookcases, and high ceilings. The first-floor layout offers an updated kitchen with honed granite counters, stainless steel appliances, ample cabinet space, and opens to the formal dining room. The spacious front-to-back living room with built-in bookcases opens through French doors to a three-season porch overlooking the private backyard and a welcoming entry foyer and half-bath complete the first level. On the second floor, you will find three bedrooms, including a primary bedroom with two closets, including one walk-in, and a generously sized full bathroom. The private, fenced backyard is an oasis with a stone patio and mature trees. An oversized one-car garage has great potential for a studio or workshop. Located in close proximity to all of the amenities this neighborhood is known for, including restaurants, coffee shops, retail shops, an award-winning bakery, Burbank Library, and area schools, you can find nearly everything you need without getting in a car. This is a truly special home in a wonderful location!
Pending
$650,000
12 Belknap Street, Portland, ME 04103
3beds
1,408sqft
Single Family Residence
Built in 1905
4,791 Square Feet Lot
$-- Zestimate®
$462/sqft
$-- HOA
What's special
High ceilingsWelcoming entry foyerAmple cabinet spaceStone patioFrench doorsMature treesFormal dining room
- 11 days
- 3,190
- 430
Likely to sell faster than
Zillow last checked:
Listing updated:
Listed by:
Portside Real Estate Group
Source: Maine Listings,MLS#: 1681875
Facts & features
Interior
Bedrooms & bathrooms
- Bedrooms: 3
- Bathrooms: 3
- Full bathrooms: 1
- 1/2 bathrooms: 2
Primary bedroom
- Features: Walk-In Closet(s)
- Level: Second
Bedroom 2
- Features: Closet
- Level: Second
Bedroom 3
- Features: Closet
- Level: Second
Dining room
- Features: Built-in Features
- Level: First
Kitchen
- Level: First
Living room
- Features: Built-in Features
- Level: First
Sunroom
- Features: Three-Season
- Level: First
Heating
- Steam
Cooling
- None
Appliances
- Included: Dishwasher, Disposal, Dryer, Gas Range, Refrigerator, Washer
Features
- Bathtub, Storage, Walk-In Closet(s)
- Flooring: Tile, Wood
- Doors: Storm Door(s)
- Windows: Double Pane Windows
- Basement: Interior Entry,Walk-Out Access,Full
- Has fireplace: No
Interior area
- Total structure area: 1,408
- Total interior livable area: 1,408 sqft
- Finished area above ground: 1,408
- Finished area below ground: 0
Video & virtual tour
Property
Parking
- Total spaces: 1
- Parking features: Paved, 1 - 4 Spaces, Detached
- Garage spaces: 1
Features
- Patio & porch: Patio
- Has view: Yes
- View description: Trees/Woods
Lot
- Size: 4,791 Square Feet
- Features: Neighborhood, Open Lot, Landscaped
Details
- Parcel number: PTLDM122BC008001
- Zoning: RN-3
- Other equipment: Cable, Internet Access Available
Construction
Type & style
- Home type: SingleFamily
- Architectural style: Dutch Colonial
- Property subtype: Single Family Residence
Materials
- Wood Frame, Shingle Siding
- Foundation: Brick/Mortar
- Roof: Shingle
Condition
- Year built: 1905
Utilities & green energy
- Electric: Circuit Breakers
- Sewer: Public Sewer
- Water: Public
Community & HOA
Location
- Region: Portland
Financial & listing details
- Price per square foot: $462/sqft
- Tax assessed value: $400,000
- Annual tax amount: $7,309
- Date on market: 9/24/2026
- Road surface type: Paved
Estimated market value
Not available
Estimated sales range
Not available
Not available
Price history
| Date | Event | Price |
|---|---|---|
| 9/29/2026 | Pending sale | $650,000$462/sqft |
Source:  Maine Listings #1681875 Report a problem Maine Listings #1681875 Report a problem | ||
| 9/24/2026 | Listed for sale | $650,000+66.2%$462/sqft |
Source: Maine Listings #1681875 Report a problem | ||
| 10/25/2019 | Sold | $391,000-2%$278/sqft |
Source: Maine Listings #1432719 Report a problem | ||
| 9/11/2019 | Listed for sale | $399,000$283/sqft |
Source: Bean Group #1432719 Report a problem | ||
Public tax history
| Year | Property taxes | Tax assessment |
|---|---|---|
| 2024 | $5,764 | $400,000 |
| 2023 | $5,764 +5.9% | $400,000 |
| 2022 | $5,444 +2.6% | $400,000 +75.7% |
| 2020 | $5,308 | $227,700 |
| 2019 | $5,308 +3.7% | $227,700 |
| 2018 | $5,119 +3.8% | $227,700 |
| 2017 | $4,930 +2.6% | $227,700 |
| 2016 | $4,807 +2.3% | $227,700 |
| 2015 | $4,697 +3.1% | $227,700 |
| 2014 | $4,554 +3% | $227,700 |
| 2013 | $4,420 +3.2% | $227,700 |
| 2012 | $4,285 +7.7% | $227,700 +4.6% |
| 2011 | $3,980 -1.5% | $217,700 -4.4% |
| 2009 | $4,039 | $227,700 |
| 2008 | $4,039 +15.6% | $227,700 +6.3% |
| 2006 | $3,494 | $214,200 |
Find assessor info on the county website
Monthly payment
Est. payment
Payment breakdown
Explore the cost of this home by adjusting the details. Changes won't be saved.Climate risks
Neighborhood: Rosemont
Similar homes
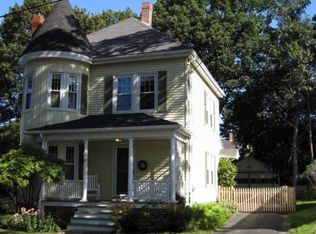
- $649,0003 bd2 ba1.4k sqft52 Dennett Street, Portland, ME 04102Active
 MLS ID #1682446, Gardner Real Estate Group. Maine Listings
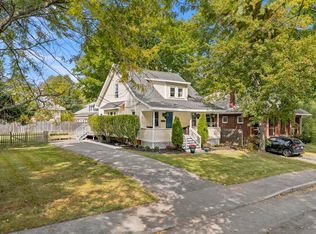
 - $600,0004 bd2 ba1.7k sqft13 Montrose Avenue, Portland, ME 04103Active
 MLS ID #1679500, Elevate Maine Realty. Maine Listings
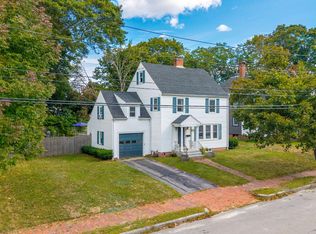
 - $704,9004 bd2 ba1.3k sqft27 Berkeley Street, Portland, ME 04103Active
 MLS ID #1677623, Keller Williams Realty. Maine Listings
 - $575,0004 bd2 ba1.8k sqft74 W Commonwealth Drive, Portland, ME 04103Active
 MLS ID #1682800, Keller Williams Realty. Maine Listings
 - $725,0004 bd3 ba1.6k sqft30 Alba Street, Portland, ME 04103ActiveMLS ID #1681247, RE/MAX Shoreline. Maine Listings
- $625,0003 bd2 ba1.9k sqft25 Broadway, Portland, ME 04103ActiveMLS ID #1681378, Landing Real Estate. Maine Listings
- $699,0003 bd2 ba1.8k sqft26 Adelaide Street, Portland, ME 04103ActiveMLS ID #1674533, Waypoint Brokers Collective. Maine Listings
- $595,0003 bd2 ba1.2k sqft115 Read Street, Portland, ME 04103ActiveMLS ID #1679840, Keller Williams Realty. Maine Listings
- $500,0004 bd2 ba1.6k sqft45 Runnells Street, Portland, ME 04103ActiveMLS ID #1674913, Keller Williams Realty. Maine Listings
- $575,0004 bd2 ba1.9k sqft930 Forest Avenue, Portland, ME 04103ActiveMLS ID #1680379, Portside Real Estate Group. Maine Listings
- $475,0003 bd2 ba1.2k sqft55 Huntington Avenue, Portland, ME 04103ActiveMLS ID #1682896, The Maine Real Estate Experience. Maine Listings
- $550,0003 bd2 ba1.4k sqft172 Bradley Street, Portland, ME 04102ActiveMLS ID #1680093, Portside Real Estate Group. Maine Listings
- $880,0005 bd3 ba2k sqft121 Read Street, Portland, ME 04103ActiveMLS ID #1682712, Harborview Properties, Inc.. Maine Listings
- $685,0005 bd2 ba1.8k sqft18-20 Dingley Court, Portland, ME 04103ActiveMLS ID #1680640, Signature Homes Real Estate Group, LLC. Maine Listings
- $540,0003 bd2 ba1.5k sqft15 Hemlock Street, Portland, ME 04102ActiveMLS ID #1681910, Kern Real Estate. Maine Listings
- $499,9003 bd2 ba1.2k sqft25 Avalon Road, Portland, ME 04103ActiveMLS ID #1680009, Redfin Corporation. Maine Listings
- $604,0003 bd2 ba1.3k sqft56 Four Winds Road, Portland, ME 04102ActiveMLS ID #1677588, River's Edge Realty LLC. Maine Listings
- $640,0003 bd3 ba2k sqft51 Old Mast Road, Portland, ME 04102ActiveMLS ID #1672360, Town & Shore Real Estate. Maine Listings
- $525,0003 bd2 ba1.8k sqft26 Motley Street, Portland, ME 04102ActiveMLS ID #1681379, Keller Williams Realty. Maine Listings
- $545,0003 bd2 ba1.5k sqft99 Euclid Avenue, Portland, ME 04103ActiveMLS ID #1679345, The Flaherty Group. Maine Listings
