Welcome home to this desirable Abbington Model home in the prestigious Princeton Greens community. This exquisite Colonial-style residence offers a harmonious blend of luxury and comfort, inviting you into a world of elegance and sophistication. Step inside to discover a spacious and thoughtfully designed interior, where high-end finishes and modern conveniences come together seamlessly. The heart of the home features a gourmet kitchen, complete with upgraded granite countertops, a center island, stainless steel appliances, and a pantry, perfect for culinary enthusiasts. Natural light pours in through skylights and tall windows, enhancing the warm ambiance throughout. The formal dining room sets the stage for memorable dinner parties, while the inviting fam. room, adorned with a gas fireplace offers a serene retreat for relaxation. With three generously sized bedrooms, including a luxurious primary suite with a sitting room, walk-in closet, and en-suite bathroom with separate shower, tub and double sink vanity - this home provides ample space for both privacy and togetherness. The fully finished basement, complete with wetbar and storage, offers additional living space that can be tailored to your lifestyle-be it a home theater, gym, or playroom. The beautifully landscaped lot provides a level yard that is perfect for outdoor activities or simply enjoying the serene surroundings. The underground lawn sprinkler system ensures that your outdoor oasis remains lush and vibrant year-round. Enjoy leisurely afternoons on the expansive deck or porch, or take advantage of the community tennis courts for an active lifestyle. Additional upgrades/features include a new roof, crown molding, new slider doors, upstairs laundry, attached two-car garage with inside access, and convenient HOA amenities allowing you to enjoy a low-maintenance lifestyle. This home is not just a residence; it's a lifestyle choice that embodies luxury, comfort, and community. Experience the best of Princeton Greens living, where every detail has been thoughtfully curated for your enjoyment.
Sold for $1,023,000
$1,023,000
12 Bellaire Dr, Princeton, NJ 08540
3beds
3,334sqft
Single Family Residence
Built in 1995
8,276 Square Feet Lot
$1,025,000 Zestimate®
$307/sqft
$5,297 Estimated rent
Home value
$1,025,000
$912,000 - $1.15M
$5,297/mo
Zestimate® history
Owner options
List your home for rent
$5,297/mo
Rent Zestimate®
Find your next renter with Zillow Rental Manager. Plus, with online applications, you can quickly screen prospective tenants – for free.
$5,297/mo
Rent Zestimate®
Refinance and save
$7,482/mo
Est. payment
Refinancing to a lower rate could help reduce your monthly payments and save thousands over the life of the loan.
$7,482/mo
Est. payment
Explore your selling options
Work with a Zillow partner agent
Leverage their expertise and Zillow's premium Showcase listings to get your home seen by more buyers.
Get startedList with your own agent
Get your home in front of millions of buyers by listing it on Zillow.
Learn how to do itSell it yourself
Take full control of how buyers see your home on Zillow by listing For Sale by Owner (FSBO).
List your homeWhat's special
Gas fireplaceFully finished basementSitting roomCommunity tennis courtsDouble sink vanityEn-suite bathroomCrown molding
Zillow last checked:
Listing updated:
Listed by:
Amy Sova 732-241-7803,
BHHS Fox & Roach- Martinsville
Bought with:
NON MEMBER
NONMEM
Source: Bright MLS,MLS#: NJME2064494
Facts & features
Interior
Bedrooms & bathrooms
- Bedrooms: 3
- Bathrooms: 3
- Full bathrooms: 2
- 1/2 bathrooms: 1
- Main level bathrooms: 1
Rooms
- Room types: Living Room, Dining Room, Bedroom 2, Bedroom 3, Kitchen, Family Room, Basement, Foyer, Bedroom 1, Bathroom 1, Bathroom 2, Half Bath
Bedroom 1
- Features: Attached Bathroom, Recessed Lighting, Walk-In Closet(s), Primary Bedroom - Sitting Area
- Level: Upper
- Area: 546 Square Feet
- Dimensions: 26 x 21
Bedroom 2
- Level: Upper
- Area: 192 Square Feet
- Dimensions: 16 x 12
Bedroom 3
- Level: Upper
- Area: 168 Square Feet
- Dimensions: 14 x 12
Bathroom 1
- Level: Upper
Bathroom 2
- Level: Upper
Basement
- Level: Lower
Dining room
- Level: Main
- Area: 168 Square Feet
- Dimensions: 14 x 12
Family room
- Features: Fireplace - Gas
- Level: Main
- Area: 208 Square Feet
- Dimensions: 13 x 16
Foyer
- Level: Main
- Area: 100 Square Feet
- Dimensions: 10 x 10
Half bath
- Level: Main
Kitchen
- Level: Main
- Area: 180 Square Feet
- Dimensions: 15 x 12
Living room
- Features: Cathedral/Vaulted Ceiling, Skylight(s)
- Level: Main
- Area: 196 Square Feet
- Dimensions: 14 x 14
Heating
- Forced Air, Natural Gas
Cooling
- Central Air, Ceiling Fan(s), Electric
Appliances
- Included: Microwave, Dishwasher, Disposal, Dryer, Refrigerator, Washer, Tankless Water Heater, Cooktop, Oven, Gas Water Heater
Features
- Ceiling Fan(s), Family Room Off Kitchen, Formal/Separate Dining Room, Kitchen Island, Pantry, Recessed Lighting, Upgraded Countertops, Walk-In Closet(s), Bar
- Flooring: Wood, Vinyl, Ceramic Tile
- Windows: Skylight(s)
- Basement: Finished,Full,Walk-Out Access
- Number of fireplaces: 1
- Fireplace features: Gas/Propane
Interior area
- Total structure area: 3,334
- Total interior livable area: 3,334 sqft
- Finished area above ground: 2,370
- Finished area below ground: 964
Property
Parking
- Total spaces: 4
- Parking features: Garage Faces Front, Garage Door Opener, Inside Entrance, Asphalt, Attached, Driveway
- Attached garage spaces: 2
- Uncovered spaces: 2
Accessibility
- Accessibility features: 2+ Access Exits
Features
- Levels: Two
- Stories: 2
- Patio & porch: Deck, Porch
- Exterior features: Underground Lawn Sprinkler, Tennis Court(s), Street Lights, Sidewalks
- Pool features: None
- Fencing: Privacy,Wood
Lot
- Size: 8,276 Square Feet
- Features: Level, Landscaped
Details
- Additional structures: Above Grade, Below Grade
- Parcel number: 130000700290 07
- Zoning: R-3
- Special conditions: Standard
Construction
Type & style
- Home type: SingleFamily
- Architectural style: Colonial
- Property subtype: Single Family Residence
Materials
- Brick, Vinyl Siding
- Foundation: Other
- Roof: Asphalt,Shingle
Condition
- Excellent
- New construction: No
- Year built: 1995
Utilities & green energy
- Sewer: Public Sewer
- Water: Public
- Utilities for property: Cable Connected, Underground Utilities
Community & HOA
Community
- Security: Fire Sprinkler System
- Subdivision: Princeton Greens
HOA
- Has HOA: Yes
- Amenities included: Tennis Court(s)
- Services included: Common Area Maintenance, Maintenance Grounds, Snow Removal, Other
- HOA fee: $200 monthly
- HOA name: PRINCETON GREENS
Location
- Region: Princeton
- Municipality: WEST WINDSOR TWP
Financial & listing details
- Price per square foot: $307/sqft
- Tax assessed value: $539,800
- Annual tax amount: $16,544
- Date on market: 8/22/2025
- Listing agreement: Exclusive Right To Sell
- Listing terms: Cash,Conventional,VA Loan
- Inclusions: Kitchen Appliances, Washer / Dryer, Ceiling Fans
- Ownership: Fee Simple
Price history
| Date | Event | Price |
|---|---|---|
| 10/30/2025 | Sold | $1,023,000+10.6%$307/sqft |
Source:  Bright MLS #NJME2064494 Report a problem Bright MLS #NJME2064494 Report a problem | ||
| 9/5/2025 | Contingent | $925,000$277/sqft |
Source: Bright MLS #NJME2064494 Report a problem | ||
| 8/22/2025 | Listed for sale | $925,000+54.2%$277/sqft |
Source: Bright MLS #NJME2064494 Report a problem | ||
| 8/10/2010 | Sold | $600,000+0%$180/sqft |
Source: Public Record Report a problem | ||
| 5/21/2010 | Price change | $599,900-11.1%$180/sqft |
Source: NRT TriStates #5698352 Report a problem | ||
| 4/25/2010 | Listed for sale | $675,000+77.6%$202/sqft |
Source: NRT TriStates #5698352 Report a problem | ||
| 9/14/2000 | Sold | $380,000+50.8%$114/sqft |
Source: Public Record Report a problem | ||
| 5/23/1995 | Sold | $251,978$76/sqft |
Source: Public Record Report a problem | ||
Public tax history
| Year | Property taxes | Tax assessment |
|---|---|---|
| 2025 | $16,545 | $539,800 |
| 2024 | $16,545 +6.4% | $539,800 |
| 2023 | $15,546 +0.8% | $539,800 |
| 2022 | $15,417 +1.9% | $539,800 |
| 2021 | $15,136 +1.2% | $539,800 |
| 2020 | $14,963 +0.9% | $539,800 |
| 2019 | $14,823 +2.1% | $539,800 |
| 2018 | $14,515 +2.2% | $539,800 |
| 2017 | $14,202 +2.4% | $539,800 |
| 2016 | $13,873 +1.2% | $539,800 |
| 2015 | $13,711 +2.1% | $539,800 |
| 2014 | $13,425 +1.1% | $539,800 |
| 2013 | $13,285 +2.5% | $539,800 |
| 2012 | $12,961 +4.9% | $539,800 |
| 2011 | $12,356 +0.8% | $539,800 |
| 2010 | $12,260 +0.4% | $539,800 -3.6% |
| 2009 | $12,217 -1.4% | $559,800 -3.7% |
| 2008 | $12,386 +4.2% | $581,200 -6.6% |
| 2007 | $11,888 | $622,400 +171.8% |
| 2006 | -- | $229,000 +3.9% |
| 2005 | -- | $220,300 |
| 2004 | $9,054 | $220,300 |
| 2003 | -- | $220,300 |
| 2002 | -- | $220,300 |
| 2001 | -- | $220,300 |
Find assessor info on the county website
Neighborhood: 08540
Nearby homes
- $1,008,5004 bd2 ba2.4k sqft10 Bellaire Dr, Princeton, NJ 08540Off Market
- $1,029,9004 bd3 ba2.4k sqft14 Bellaire Dr, Princeton, NJ 08540Off Market
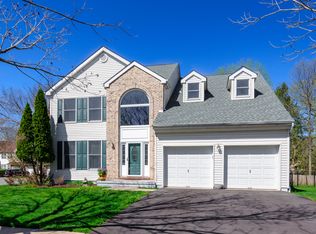
- $669,0003 bd3 ba1.4k sqft19 Fountayne Ct, Princeton, NJ 08540Sold
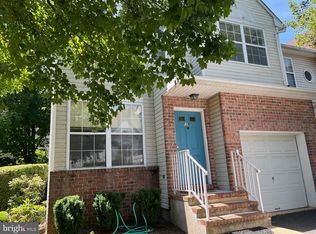
- $803,3003 bd3 ba2.2k sqft18 Fountayne Ct, Princeton, NJ 08540Off Market
- $680,0003 bd3 ba2.2k sqft18 Fountayne Ct #18, Princeton, NJ 08540Off Market
- $794,3003 bd3 ba2k sqft1 Carlyle Ct, Princeton, NJ 08540Off Market
- $778,8003 bd2 ba2.1k sqft17 Fountayne Ct, Princeton, NJ 08540Off Market
- $826,2002 bd2 ba1.6k sqft22 Canal Rd, Princeton, NJ 08540Off Market
Nearby schools
GreatSchools rating
- 9/10Maurice Hawk Elementary SchoolGrades: PK-3Distance: 2.1 mi
- 8/10Thomas R Grover Middle SchoolGrades: 6-8Distance: 4.9 mi
- 8/10West Windsor-Plains High School SouthGrades: 9-12Distance: 2.4 mi
Schools provided by the listing agent
- District: West Windsor-plainsboro Regional
Source: Bright MLS. This data may not be complete. We recommend contacting the local school district to confirm school assignments for this home.
Get a cash offer in 3 minutes
Find out how much your home could sell for in as little as 3 minutes with a no-obligation cash offer.
Estimated market value
$1,025,000
Get a cash offer in 3 minutes
Find out how much your home could sell for in as little as 3 minutes with a no-obligation cash offer.
Estimated market value
$1,025,000
- New Jersey
- Mercer County
- Princeton
- 08540
- 12 Bellaire Dr
Nearby cities
Nearby neighborhoods
Nearby zip codes
Other Princeton Topics
