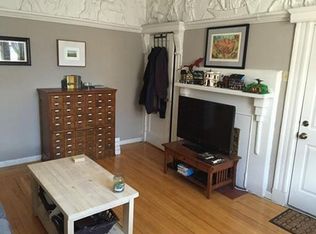
Enjoy Sunrises, summer breezes and gorgeous views of Boston from your private rear sunroom. Designed by the famous Longfellow family, this home sits on Corey Hill, the highest point in Brighton. With a flexible floor plan, it can be used as a 2 or 3 bedroom and also provides plenty of space to work remotely! Sun-splashed front to back unit gets both morning + evening . Featuring gleaming hardwood floors, NEW vinyl windows throughout, abundant closet space, pantry ,large living room with pocket door entry & faux fireplace, a recently renovated bathroom, updated kitchen with granite and gas cooking & in unit laundry. There are ceiling fans in every room and the electric has just been upgraded. This professionally managed building is pet friendly and tucked away on a quiet one way street just two blocks from the Green Line. 5 minutes to Whole Foods, restaurants, shopping it has a walk score of 89! There is deeded private storage in the basement and deeded parking for 1 car just behind the unit.
For sale
$579,000
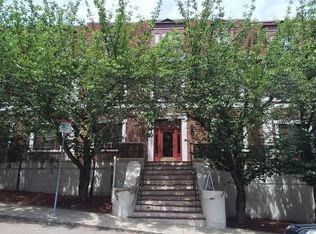
12 Bellvista Rd APT 1, Brighton, MA 02135
2beds
1,020sqft
Condominium
Built in 1900
-- sqft lot
$565,400 Zestimate®
$568/sqft
$577/mo HOA
What's special
Faux fireplaceQuiet one way streetGleaming hardwood floorsPrivate rear sunroomIn unit laundryRecently renovated bathroomNew vinyl windows throughout
- 3 days
- 426
- 41
Zillow last checked:
Listing updated:
Listed by:
Greg Maund 617-515-2315,
William Raveis R. E. & Home Services 617-731-7737
Source: MLS PIN,MLS#: 73569202
Facts & features
Interior
Bedrooms & bathrooms
- Bedrooms: 2
- Bathrooms: 1
- Full bathrooms: 1
Primary bedroom
- Features: Ceiling Fan(s), Flooring - Hardwood
- Level: First
Bedroom 2
- Features: Ceiling Fan(s), Flooring - Hardwood
- Level: First
Primary bathroom
- Features: No
Bathroom 1
- Features: Bathroom - Tiled With Tub & Shower, Flooring - Stone/Ceramic Tile
- Level: First
Dining room
- Features: Ceiling Fan(s), Flooring - Hardwood
- Level: First
Kitchen
- Features: Ceiling Fan(s), Flooring - Stone/Ceramic Tile, Countertops - Stone/Granite/Solid, Cabinets - Upgraded, Stainless Steel Appliances
- Level: First
Living room
- Features: Ceiling Fan(s), Flooring - Hardwood, French Doors
- Level: First
Heating
- Baseboard
Cooling
- None
Appliances
- Included: Range, Dishwasher, Disposal, Refrigerator, Washer, Dryer
- Laundry: Pantry, First Floor, In Unit, Electric Dryer Hookup, Washer Hookup
Features
- Sun Room
- Flooring: Hardwood, Stone / Slate
- Windows: Picture, Insulated Windows
- Has basement: Yes
- Number of fireplaces: 1
- Fireplace features: Living Room
- Common walls with other units/homes: End Unit
Interior area
- Total structure area: 1,020
- Total interior livable area: 1,020 sqft
- Finished area above ground: 1,020
Property
Parking
- Total spaces: 1
- Parking features: Off Street, Deeded
- Uncovered spaces: 1
Accessibility
- Accessibility features: No
Features
- Entry location: Unit Placement(Front)
- Patio & porch: Screened
- Exterior features: Porch - Screened
Lot
- Size: 1,020 Square Feet
Details
- Parcel number: W:21 P:01689 S:028,3322640
- Zoning: CD
Construction
Type & style
- Home type: Condo
- Property subtype: Condominium
Materials
- Frame
- Roof: Rubber
Condition
- Year built: 1900
- Major remodel year: 1984
Utilities & green energy
- Electric: Circuit Breakers
- Sewer: Public Sewer
- Water: Public
- Utilities for property: for Gas Range, for Electric Dryer, Washer Hookup
Community & HOA
Community
- Features: Public Transportation, Shopping, Laundromat, House of Worship, Public School, T-Station
HOA
- Amenities included: Hot Water
- Services included: Heat, Water, Sewer, Insurance, Maintenance Structure, Maintenance Grounds
- HOA fee: $577 monthly
Location
- Region: Brighton
Financial & listing details
- Price per square foot: $568/sqft
- Tax assessed value: $598,300
- Annual tax amount: $6,928
- Date on market: 8/27/2026
- Exclusions: None
Estimated market value
$565,400
$537,000 - $594,000
$2,849/mo
Price history
| Date | Event | Price |
|---|---|---|
| 8/27/2026 | Listed for sale | $579,000+9.2%$568/sqft |
Source: MLS PIN #73569202 Report a problem | ||
| 9/15/2024 | Listing removed | $2,600$3/sqft |
Source: Zillow Rentals Report a problem | ||
| 9/13/2024 | Price change | $2,600-7.1%$3/sqft |
Source: Zillow Rentals Report a problem | ||
| 8/24/2024 | Price change | $2,800-9.7%$3/sqft |
Source: Zillow Rentals Report a problem | ||
| 8/20/2024 | Price change | $3,100-3.1%$3/sqft |
Source: Zillow Rentals Report a problem | ||
| 8/12/2024 | Listed for rent | $3,200+14.3%$3/sqft |
Source: Zillow Rentals Report a problem | ||
| 9/17/2021 | Sold | $530,000-1.7%$520/sqft |
Source: MLS PIN #72852313 Report a problem | ||
| 8/24/2021 | Pending sale | $539,000$528/sqft |
Source: MLS PIN #72852313 Report a problem | ||
| 7/4/2021 | Price change | $539,000-3.6%$528/sqft |
Source: MLS PIN #72852313 Report a problem | ||
| 6/18/2021 | Listed for sale | $559,000+91.4%$548/sqft |
Source: MLS PIN #72852313 Report a problem | ||
| 4/19/2018 | Listing removed | $2,800$3/sqft |
Source: RE/MAX Unlimited #72303981 Report a problem | ||
| 4/5/2018 | Listed for rent | $2,800$3/sqft |
Source: RE/MAX Unlimited #72303981 Report a problem | ||
| 9/24/2010 | Sold | $292,000-12.8%$286/sqft |
Source: Public Record Report a problem | ||
| 9/24/2010 | Pending sale | $334,900$328/sqft |
Source: Prudential Real Estate #71060859 Report a problem | ||
| 7/1/2010 | Price change | $334,900-2.2%$328/sqft |
Source: Prudential Real Estate #71060859 Report a problem | ||
| 4/10/2010 | Listed for sale | $342,555-11%$336/sqft |
Source: Roz Wennett #71060859 Report a problem | ||
| 8/31/2006 | Sold | $384,900+28.3%$377/sqft |
Source: Public Record Report a problem | ||
| 1/2/2003 | Sold | $300,000+16.7%$294/sqft |
Source: Public Record Report a problem | ||
| 12/6/2000 | Sold | $257,000+94.7%$252/sqft |
Source: Public Record Report a problem | ||
| 12/14/1987 | Sold | $132,000$129/sqft |
Source: Public Record Report a problem | ||
Public tax history
| Year | Property taxes | Tax assessment |
|---|---|---|
| 2025 | $6,928 +15.6% | $598,300 +8.9% |
| 2024 | $5,991 +1.5% | $549,600 |
| 2023 | $5,903 +11.3% | $549,600 +12.8% |
| 2022 | $5,302 +3.1% | $487,300 +1.1% |
| 2021 | $5,145 +0.2% | $482,200 -0.8% |
| 2020 | $5,134 +2.2% | $486,200 +2% |
| 2019 | $5,024 +7.6% | $476,700 +7% |
| 2018 | $4,671 +748.1% | $445,700 +8% |
| 2017 | $551 -86.8% | $412,700 +9% |
| 2016 | $4,165 -12.2% | $378,600 -3.3% |
| 2015 | $4,742 +6% | $391,600 +15% |
| 2013 | $4,475 +7.5% | $340,600 +6.7% |
| 2012 | $4,162 +5.9% | $319,200 +3.9% |
| 2011 | $3,929 +6.6% | $307,200 -1% |
| 2010 | $3,686 +5.9% | $310,300 -5.2% |
| 2009 | $3,480 -3.1% | $327,400 |
| 2008 | $3,592 -1.2% | $327,400 -1% |
| 2007 | $3,634 | $330,700 |
Find assessor info on the county website
Monthly payment
Est. payment
Payment breakdown
Explore the cost of this home by adjusting the details. Changes won't be saved.Climate risks
Neighborhood: Allston
Nearby schools
Schools provided by the listing agent
- High: Boston Latin
Source: MLS PIN. This data may not be complete. We recommend contacting the local school district to confirm school assignments for this home.

Similar homes
- $598,0002 bd2 ba1k sqftWhitney Place Condominium, Allston, MA 02134For Sale
 MLS ID #73562256, Jessica Nuttall, Keller Williams Realty. MLS PIN
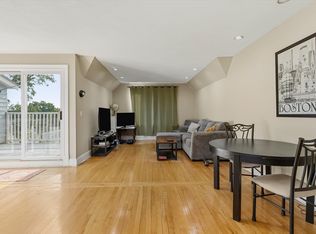
 - $599,0002 bd1 ba1k sqft7 High Rock Way #3, Boston, MA 02134For Sale
 MLS ID #73550221, The Young Group, Leopold & McMasters Realty. MLS PIN
 - $575,0003 bd2 ba780 sqft21 Park Vale Ave APT 2, Allston, MA 02134For Sale
 MLS ID #73542256, Jeremy McElwain, Coldwell Banker Realty - Manchester. MLS PIN
 - $439,9002 bd1 ba667 sqftGlenville Court Condominium, Allston, MA 02134For Sale
 MLS ID #73569403, Kimberly McGhee, RE/MAX Vision. MLS PIN
