Clean, bright and spacious townhome close to downtown, the mall and perfect for a commuter. I84 and route 7 are just 5 minutes away. This well-maintained end unit is in a small, quiet complex next to a pretty river. Enjoy your morning coffee on the balcony off the living room. There is Lots of outdoor space for relaxing and is well manicured by the association. The owner has added beautiful hardwood floors to the upstairs bedrooms and the neutral living room carpet will be cleaned by closing. The balcony will be painted by closing also. There is plenty of storage in the large garage with a laundry area. Don't miss this great deal! Best and highest offers submitted by 6pm Thursday 3/7/24 please
Sold for $280,000
$280,000
12 Belmont Lane #12, Danbury, CT 06810
2beds
1,050sqft
Condominium, Townhouse
Built in 1985
-- sqft lot
$321,700 Zestimate®
$267/sqft
$2,454 Estimated rent
Home value
$321,700
$306,000 - $341,000
$2,454/mo
Zestimate® history
Owner options
List your home for rent
$2,454/mo
Rent Zestimate®
Find your next renter with Zillow Rental Manager. Plus, with online applications, you can quickly screen prospective tenants – for free.
$2,454/mo
Rent Zestimate®
Refinance and save
$2,156/mo
Est. payment
Refinancing to a lower rate could help reduce your monthly payments and save thousands over the life of the loan.
$2,156/mo
Est. payment
Explore your selling options
Work with a Zillow partner agent
Leverage their expertise and Zillow's premium Showcase listings to get your home seen by more buyers.
Get startedList with your own agent
Get your home in front of millions of buyers by listing it on Zillow.
Learn how to do itSell it yourself
Take full control of how buyers see your home on Zillow by listing For Sale by Owner (FSBO).
List your homeWhat's special
Beautiful hardwood floorsLaundry areaPlenty of storageLarge garage
Zillow last checked:
Listing updated:
Listed by:
Anne Gesualdi 203-947-0923,
Berkshire Hathaway NE Prop. 203-744-5544
Bought with:
Bhawna Kundu, RES.0818993
Coldwell Banker Realty
Source: Smart MLS,MLS#: 170626208
Facts & features
Interior
Bedrooms & bathrooms
- Bedrooms: 2
- Bathrooms: 2
- Full bathrooms: 1
- 1/2 bathrooms: 1
Primary bedroom
- Features: Hardwood Floor
- Level: Upper
- Area: 157.5 Square Feet
- Dimensions: 10.5 x 15
Bedroom
- Features: Hardwood Floor
- Level: Upper
- Area: 162 Square Feet
- Dimensions: 12 x 13.5
Dining room
- Features: Wall/Wall Carpet
- Level: Upper
Living room
- Features: Balcony/Deck, Dining Area, Sliders, Wall/Wall Carpet
- Level: Main
- Area: 323 Square Feet
- Dimensions: 17 x 19
Heating
- Baseboard, Electric
Cooling
- Wall Unit(s)
Appliances
- Included: Electric Range, Microwave, Refrigerator, Dishwasher, Washer, Dryer, Electric Water Heater, Water Heater
- Laundry: Lower Level
Features
- Wired for Data
- Basement: None
- Attic: Pull Down Stairs
- Has fireplace: No
- Common walls with other units/homes: End Unit
Interior area
- Total structure area: 1,050
- Total interior livable area: 1,050 sqft
- Finished area above ground: 1,050
Property
Parking
- Total spaces: 1
- Parking features: Attached, Off Street, Garage Door Opener
- Attached garage spaces: 1
Features
- Stories: 3
- Exterior features: Balcony
Lot
- Features: Cul-De-Sac
Details
- Parcel number: 72932
- Zoning: R-3
Construction
Type & style
- Home type: Condo
- Architectural style: Townhouse
- Property subtype: Condominium, Townhouse
- Attached to another structure: Yes
Materials
- Vinyl Siding
Condition
- New construction: No
- Year built: 1985
Utilities & green energy
- Sewer: Public Sewer
- Water: Public
Community & HOA
Community
- Features: Golf, Library, Medical Facilities, Public Rec Facilities, Near Public Transport, Shopping/Mall, Tennis Court(s)
- Subdivision: City Center
HOA
- Has HOA: Yes
- Amenities included: Guest Parking, Management
- Services included: Maintenance Grounds, Trash, Snow Removal, Water, Sewer
- HOA fee: $225 monthly
Location
- Region: Danbury
Financial & listing details
- Price per square foot: $267/sqft
- Tax assessed value: $154,630
- Annual tax amount: $3,608
- Date on market: 4/3/2024
Price history
| Date | Event | Price |
|---|---|---|
| 4/2/2024 | Sold | $280,000+0.4%$267/sqft |
Source:  Smart MLS #170626208 Report a problem Smart MLS #170626208 Report a problem | ||
| 3/8/2024 | Contingent | $279,000$266/sqft |
Source:  Berkshire Hathaway HomeServices New England Properties #170626208 Report a problem Berkshire Hathaway HomeServices New England Properties #170626208 Report a problem | ||
| 3/4/2024 | Listed for sale | $279,000+193.7%$266/sqft |
Source: Smart MLS #170626208 Report a problem | ||
| 9/18/1998 | Sold | $95,000$90/sqft |
Source: Smart MLS #98012861 Report a problem | ||
Public tax history
Tax history is unavailable.
Neighborhood: 06810
Nearby homes
- $338,3002 bd1 ba1k sqft11 Belmont Ln, Danbury, CT 06810Off Market
- $280,0002 bd1 ba1k sqft12 Belmont Ln, Danbury, CT 06810Sold
- $324,4002 bd1 ba1k sqft10 Belmont Ln, Danbury, CT 06810Off Market
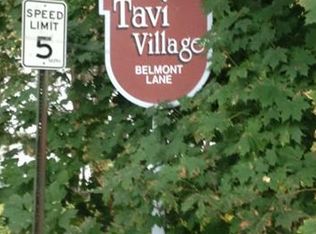
- $347,9002 bd1 ba1k sqft7 Belmont Ln, Danbury, CT 06810Off Market
- $343,8002 bd1 ba1k sqft8 Belmont Ln, Danbury, CT 06810Off Market
- $334,3002 bd1 ba1k sqft9 Belmont Ln, Danbury, CT 06810Off Market
- $371,3002 bd1 ba1k sqft4 Belmont Ln, Danbury, CT 06810Off Market
- $337,9002 bd1 ba1k sqft5 Belmont Ln, Danbury, CT 06810Off Market
Nearby schools
GreatSchools rating
- 3/10Park Avenue SchoolGrades: K-5Distance: 0.4 mi
- 3/10Rogers Park Middle SchoolGrades: 6-8Distance: 1.3 mi
- 2/10Danbury High SchoolGrades: 9-12Distance: 2.3 mi


Get pre-qualified for a loan
At Zillow Home Loans, we can pre-qualify you in as little as 5 minutes with no impact to your credit score.An equal housing lender. NMLS #10287.
Sell for more on Zillow
Get a Zillow Showcase℠ listing at no additional cost and you could sell for .
$321,700
2% more
+$6,434
With Zillow Showcase(estimated)
$328,134
- Connecticut
- Fairfield County
- Danbury
- 06810
- 12 Belmont Lane Unit 12
Nearby cities
Nearby zip codes
Other Danbury Topics
