Skip main navigation
Closed
  • $425,500

    12 Belmont St, Canton, NC 28716

    3beds
    2,229sqft
    Single Family Residence
    Built in 1960
    0.28 Acres Lot
    $444,700 Zestimate®
    $191/sqft
    $2,567 Estimated rent

    Home value

    $444,700

    $422,000 - $467,000

    $2,567/mo

    Zestimate® history
    Loading
    Loading...

    Owner options

    List your home for rent

    $2,567/mo

    Rent Zestimate®

    Find your next renter with Zillow Rental Manager. Plus, with online applications, you can quickly screen prospective tenants – for free.

    Learn more

    $2,567/mo

    Rent Zestimate®

    Refinance and save

    $2,498/mo

    Est. payment

    Refinancing to a lower rate could help reduce your monthly payments and save thousands over the life of the loan.

    See today's rates

    $2,498/mo

    Est. payment

    Explore your selling options

    Work with a Zillow partner agent

    Leverage their expertise and Zillow's premium Showcase listings to get your home seen by more buyers.

    Get started

    List with your own agent

    Get your home in front of millions of buyers by listing it on Zillow.

    Learn how to do it

    Sell it yourself

    Take full control of how buyers see your home on Zillow by listing For Sale by Owner (FSBO).

    List your home

    What's special

    Laundry areaCovered porchHalf bathUpdated kitchenEnclosed backyardDurable ceramic tileBreakfast nook
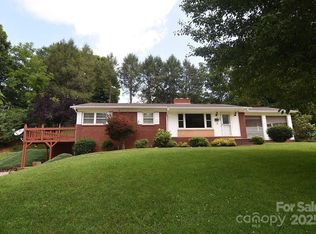
    Upon arrival you will first notice the wonderful elevation of this home. You'll love its quiet neighborhood setting and beautiful long-range views so much that you will forget you're within walking distance to town. The main level offers 3 spacious bedrooms accompanied by 2 full bathrooms. Flooring throughout consists of warm hardwoods with durable ceramic tile in the kitchen and wet areas. The oversized living room and adjacent dining area are awash in natural light. They lead to the updated kitchen where you'll find an abundance of cabinet space, stainless steel appliances and a breakfast nook. From here the home gently exits to the large, covered porch and enclosed backyard perfect for outdoor entertaining. The basement includes a bonus room with its own separate entry, half bath and laundry area. This home also offers two garages, one on main level and one on basement level. Schedule your showing today!

    Zillow last checked:

    Listing updated:

    Listing Provided by:

    Cami Silver cami@pattonallenre.com,

    Patton Allen Real Estate LLC

    Bought with:

    Kevin Campton

    Carolina Mountain Sales

    Source: Canopy MLS as distributed by MLS GRID,MLS#: 4096375MLS Logo

    Facts & features

    Interior

    Bedrooms & bathrooms
    • Bedrooms: 3
    • Bathrooms: 3
    • Full bathrooms: 2
    • 1/2 bathrooms: 1
    • Main level bedrooms: 3
    Primary bedroom
    • Level: Main
    Bedroom s
    • Level: Main
    Bonus room
    • Level: Basement
    Dining area
    • Level: Main
    Dining room
    • Level: Main
    Kitchen
    • Level: Main
    Laundry
    • Level: Basement
    Living room
    • Level: Main
    Heating
    • Heat Pump, Wood Stove
    Cooling
    • Central Air
    Appliances
    • Included: Dishwasher, Disposal, Electric Oven, Electric Range, Electric Water Heater, Microwave
    • Laundry: In Basement
    Features
    • Flooring: Tile, Wood
    • Basement: Basement Shop,Partially Finished,Walk-Out Access
    • Fireplace features: Living Room, Wood Burning, Wood Burning Stove
    Interior area
    • Total structure area: 1,652
    • Total interior livable area: 2,229 sqft
    • Finished area above ground: 1,652
    • Finished area below ground: 577

    Property

    Parking
    • Parking features: Basement, Driveway, Attached Garage, Garage on Main Level
    • Has attached garage: Yes
    • Has uncovered spaces: Yes
    Features
    • Levels: One
    • Stories: 1
    • Patio & porch: Covered, Front Porch, Rear Porch
    • Fencing: Back Yard,Fenced
    Lot
    • Size: 0.28 Acres
    • Features: Level, Paved, Rolling Slope, Views
    Details
    • Parcel number: 8666072084
    • Zoning: CNR-1
    • Special conditions: Standard

    Construction

    Type & style
    • Home type: SingleFamily
    • Property subtype: Single Family Residence
    Materials
    • Brick Full
    • Roof: Shingle
    Condition
    • New construction: No
    • Year built: 1960

    Utilities & green energy

    • Sewer: Public Sewer
    • Water: City
    • Utilities for property: Cable Available

    Community & neighborhood

    Location
    • Region: Canton
    • Subdivision: Cochran And Roberts

    Other

    Other facts
    • Listing terms: Cash,Conventional
    • Road surface type: Concrete, Paved

    Price history

    DateEventPrice
    2/12/2024Sold$425,500-1%$191/sqft
    Source: Canopy MLS as distributed by MLS GRID #4096375 Report a problem
    1/30/2024Pending sale$430,000$193/sqft
    Source: Canopy MLS as distributed by MLS GRID #4096375 Report a problem
    12/30/2023Listed for sale$430,000+54.1%$193/sqft
    Source: Canopy MLS as distributed by MLS GRID #4096375 Report a problem
    9/9/2019Sold$279,000-1.4%$125/sqft
    Source: Public Record Report a problem
    7/22/2019Pending sale$283,000$127/sqft
    Source: Beverly-Hanks Waynesville #3501181 Report a problem
    6/14/2019Price change$283,000-4.1%$127/sqft
    Source: Beverly-Hanks Waynesville #3501181 Report a problem
    5/2/2019Listed for sale$295,000+94.1%$132/sqft
    Source: Beverly-Hanks Waynesville #3501181 Report a problem
    12/28/2013Listing removed$152,000$68/sqft
    Source: Homepath #548222 Report a problem
    12/28/2013Pending sale$152,000$68/sqft
    Source: Homepath #548222 Report a problem
    10/27/2013Price change$152,000-6.9%$68/sqft
    Source: Homepath #548222 Report a problem
    9/17/2013Listed for sale$163,200+12.7%$73/sqft
    Source: Asheville Realty & Associates #548222 Report a problem
    9/4/2013Sold$144,782-31.1%$65/sqft
    Source: Public Record Report a problem
    2/28/2013Listed for sale$210,000-2.3%$94/sqft
    Source: Keller Williams Waynesville #533561 Report a problem
    2/27/2012Listing removed$215,000$96/sqft
    Source: Real Estate Professionals of Haywood County / DBA Keller Williams Waynesville #506924 Report a problem
    9/23/2011Listed for sale$215,000-6.5%$96/sqft
    Source: Real Estate Professionals of Haywood County / DBA Keller Williams Waynesville #506924 Report a problem
    2/22/2010Listing removed$229,900$103/sqft
    Source: ERA Sunburst Realty, Inc. #458279 Report a problem
    2/18/2010Listed for sale$229,900$103/sqft
    Source: ERA Sunburst Realty, Inc. #458279 Report a problem
    1/4/2010Listing removed$229,900$103/sqft
    Source: ERA Sunburst Realty #444888 Report a problem
    7/18/2009Listed for sale$229,900$103/sqft
    Source: ERA Sunburst Realty #444888 Report a problem

    Public tax history

    YearProperty taxesTax assessment
    2025$1,949 +21.1%$263,700
    2024$1,609 $263,700
    2023$1,609 +2.5%$263,700
    2022$1,570 $263,700
    2021$1,570 +41.2%$263,700 +61.9%
    2020$1,112 -0.4%$162,900
    2019$1,117 $162,900
    2018$1,117 $162,900
    2017$1,117 -8.3%$162,900 -12.5%
    2016$1,218 $186,100
    2015$1,218 +10.7%$186,100
    2014$1,099 +65.4%$186,100 +60.8%
    2010$665 +3.9%$115,700
    2008$640 $115,700
    2007-- $115,700

    Find assessor info on the county website

    Neighborhood: 28716

    Nearby schools

    GreatSchools rating
    Get pre-qualified for a loan
    At Zillow Home Loans, we can pre-qualify you in as little as 5 minutes with no impact to your credit score.

    An equal housing lender. NMLS #10287.

    Sell for more on Zillow
    Get a Zillow Showcase℠ listing at no additional cost and you could sell for .
    $444,700
    2% more
    +$8,894
    With Zillow Showcase(estimated)
    $453,594