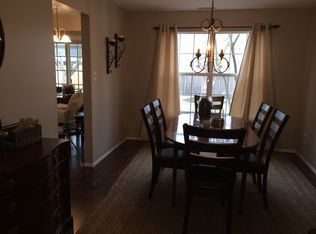
Diamonds are girl's best friend! That's what we have here folks... 12 Bentley Court is that "something shiny" you need to wrap up and come home to this holiday. Uncover the hidden gem within this Marlton charmer. This four-bedroom haven holds the promise of a beautiful tomorrow. Picture the possibilities as you step into 2,308 square feet of potential. Each room, featuring generous closet space, is a blank slate ready for your personal touch, with bedrooms conveniently located on both the main and second levels. Two and a half bathrooms elegantly grace the space, complementing the fabulous layout. The large foyer unfolds seamlessly into the living room, leading to your dining room, kitchen, den, and family room—a perfect foundation for a cohesive and stylish design. This layout has that masterful flow for everyday life and for fabulous entertaining. It's a rare find! Explore the full basement, where open functional space and high ceilings are an untapped treasure. Envision a bespoke entertainment lounge, a phenomenal home office and gym or a play space for all ages—the choice is yours! Step outside into the front and back yards, plush green grass abounds. You'll find a shed for additional storage, and an attached one-car garage adds convenience and storage as well. This property is a diamond ready to shine! The charm of Marlton serves as the perfect backdrop for you to do just that. Conveniently located near Greentree Rd, amenities and charm surround you, creating the ideal setting for your next chapter. This homeowner nailed the 3 C's... Cared for beautifully! Conveniently located! Casting a wide net for the next wonderful family to write their story within these walls. What could be better this holiday than the gift of home?
Sold for $430,000
$430,000
12 Bentley Ct, Marlton, NJ 08053
4beds
2,308sqft
Single Family Residence
Built in 1988
8,246 Square Feet Lot
$551,200 Zestimate®
$186/sqft
$3,618 Estimated rent
Home value
$551,200
$524,000 - $579,000
$3,618/mo
Zestimate® history
Owner options
List your home for rent
$3,618/mo
Rent Zestimate®
Find your next renter with Zillow Rental Manager. Plus, with online applications, you can quickly screen prospective tenants – for free.
$3,618/mo
Rent Zestimate®
Refinance and save
$3,021/mo
Est. payment
Refinancing to a lower rate could help reduce your monthly payments and save thousands over the life of the loan.
$3,021/mo
Est. payment
Explore your selling options
Work with a Zillow partner agent
Leverage their expertise and Zillow's premium Showcase listings to get your home seen by more buyers.
Get startedList with your own agent
Get your home in front of millions of buyers by listing it on Zillow.
Learn how to do itSell it yourself
Take full control of how buyers see your home on Zillow by listing For Sale by Owner (FSBO).
List your homeWhat's special
Generous closet spaceHigh ceilingsOpen functional spacePlay spaceBlank slateLarge foyer
Zillow last checked:
Listing updated:
Listed by:
Angela Barnshaw 856-261-6765,
Agent06 LLC
Bought with:
Amoreena Marlin, 2080215
Weichert Realtors-Medford
Source: Bright MLS,MLS#: NJBL2056868
Facts & features
Interior
Bedrooms & bathrooms
- Bedrooms: 4
- Bathrooms: 3
- Full bathrooms: 2
- 1/2 bathrooms: 1
- Main level bathrooms: 2
- Main level bedrooms: 2
Rooms
- Room types: Living Room, Dining Room, Primary Bedroom, Bedroom 2, Bedroom 3, Bedroom 4, Den, Basement, Laundry, Bonus Room
Basement
- Area: 0
Heating
- Central, Forced Air, Natural Gas
Cooling
- Central Air, Electric
Appliances
- Included: Gas Water Heater
- Laundry: Washer In Unit, Dryer In Unit, Laundry Room
Features
- Basement: Other
- Has fireplace: No
Interior area
- Total structure area: 2,308
- Total interior livable area: 2,308 sqft
- Finished area above ground: 2,308
- Finished area below ground: 0
Property
Parking
- Total spaces: 1
- Parking features: Other, Driveway, Attached
- Attached garage spaces: 1
- Has uncovered spaces: Yes
Accessibility
- Accessibility features: None
Features
- Levels: Two
- Stories: 2
- Pool features: None
- Fencing: Panel,Full
Lot
- Size: 8,246 Square Feet
- Dimensions: 75.00 x 110.00
- Features: Cul-De-Sac
Details
- Additional structures: Above Grade, Below Grade
- Parcel number: 1300007 0400025
- Zoning: RES
- Special conditions: Standard
Construction
Type & style
- Home type: SingleFamily
- Architectural style: Other
- Property subtype: Single Family Residence
Materials
- Other
- Foundation: Block
Condition
- New construction: No
- Year built: 1988
Utilities & green energy
- Sewer: Public Septic
- Water: Public
Community & HOA
Community
- Subdivision: Greenlane Farms
HOA
- Has HOA: No
Location
- Region: Marlton
- Municipality: EVESHAM TWP
Financial & listing details
- Price per square foot: $186/sqft
- Tax assessed value: $298,600
- Annual tax amount: $9,163
- Date on market: 11/30/2023
- Listing agreement: Exclusive Right To Sell
- Listing terms: Cash,Conventional,FHA,VA Loan
- Inclusions: All Existing Appliances, Washer / Dryer, Refrigerator, Window Treatments, Light Fixtures, Ceiling Fans And Bathroom Mirrors.
- Exclusions: None
- Ownership: Fee Simple
Price history
| Date | Event | Price |
|---|---|---|
| 1/25/2024 | Sold | $430,000+7.5%$186/sqft |
Source:  Bright MLS #NJBL2056868 Report a problem Bright MLS #NJBL2056868 Report a problem | ||
| 12/10/2023 | Pending sale | $399,900$173/sqft |
Source: Bright MLS #NJBL2056868 Report a problem | ||
| 11/30/2023 | Listed for sale | $399,900$173/sqft |
Source: Bright MLS #NJBL2056868 Report a problem | ||
Public tax history
| Year | Property taxes | Tax assessment |
|---|---|---|
| 2025 | $10,197 +6.3% | $298,600 |
| 2024 | $9,594 | $298,600 |
| 2023 | -- | $298,600 |
| 2022 | $9,164 +2.4% | $298,600 |
| 2021 | $8,949 +2.1% | $298,600 |
| 2020 | $8,761 +1.4% | $298,600 |
| 2019 | $8,639 +1.2% | $298,600 |
| 2018 | $8,537 +2.5% | $298,600 |
| 2017 | $8,328 +1.8% | $298,600 |
| 2016 | $8,182 +2.9% | $298,600 |
| 2015 | $7,949 +1.4% | $298,600 |
| 2014 | $7,838 +0.4% | $298,600 |
| 2013 | $7,808 | $298,600 +96.1% |
| 2003 | -- | $152,300 |
Find assessor info on the county website
Neighborhood: Marlton
Nearby homes
- $510,9003 bd2 ba1.7k sqft11 Bentley Ct, Marlton, NJ 08053Off Market
- $473,8003 bd2 ba1.7k sqft13 Bentley Ct, Marlton, NJ 08053Off Market
- $494,000-- bd-- ba1.7k sqft32 Pickwick Dr, Marlton, NJ 08053Off Market
- $499,3004 bd2 ba2k sqft34 Pickwick Dr, Marlton, NJ 08053Off Market

- $535,5004 bd3 ba2k sqft10 Bentley Ct, Marlton, NJ 08053Off Market
- $510,2003 bd2 ba1.4k sqft36 Pickwick Dr, Marlton, NJ 08053Off Market
- $553,000-- bd-- ba2k sqft2 Bentley Ct, Marlton, NJ 08053Off Market
- $511,700-- bd-- ba1.7k sqft1 Bentley Ct, Marlton, NJ 08053Off Market
Nearby schools
GreatSchools rating
- 4/10J. Harold Vanzant Elementary SchoolGrades: K-5Distance: 0.9 mi
- 6/10Frances Demasi Middle SchoolGrades: 6-8Distance: 1 mi
- 6/10Cherokee High SchoolGrades: 9-12Distance: 2.9 mi
Schools provided by the listing agent
- Elementary: Evesham
- Middle: Evesham
- High: Cherokee H.s.
- District: Evesham Township
Source: Bright MLS. This data may not be complete. We recommend contacting the local school district to confirm school assignments for this home.
Get a cash offer in 3 minutes
Find out how much your home could sell for in as little as 3 minutes with a no-obligation cash offer.
Estimated market value
$551,200
Get a cash offer in 3 minutes
Find out how much your home could sell for in as little as 3 minutes with a no-obligation cash offer.
Estimated market value
$551,200
Nearby cities
Nearby neighborhoods
Nearby zip codes
Other Evesham Township Topics
- Apartments for Rent in 08053
- Houses for Sale in 08053
- Houses for Rent in 08053
- 08053 Real Estate
- Evesham Township Condos
- Houses for Sale in Evesham Township
- Newest Listings in Evesham Township
- Evesham Township Home Values
- Evesham Township Real Estate Agents
- Evesham Township Refinance
- Evesham Township Mortgage Rates
