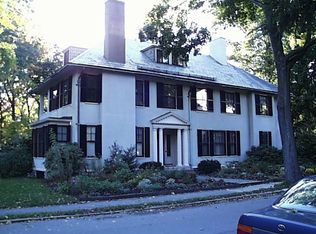
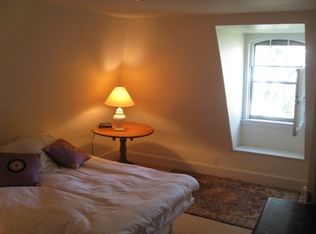
A legacy property rich in character, location, and historical pedigree. Rare opportunity to customize your Queen Anne Victorian dream home at the Earnest Longfellow House, located on one of West Cambridge’s most sought-after streets. Note: some listing images are renderings showing the potential after renovation, based on approvals already in place. Set on a large corner lot walkable to Harvard Square, this historic residence includes fully transferable approvals from the Cambridge Historical Commission for stucco removal, a comprehensive renovation, a large rear addition, and a carriage house. A complete build-ready package is included: plans by AIA Fellow Frank Shirley, design team, survey, and vetted contractor. Approved to restore original clapboard and shingle detail. Whether executing the full vision or a more modest scope, the flexibility and value-add potential are unmatched. Paint colors are customizable; the yellow and green shown are for illustrative purposes only.
Sold for $6,450,000
$6,450,000
12 Berkeley St, Cambridge, MA 02138
6beds
4,379sqft
Single Family Residence
Built in 1882
0.3 Acres Lot
$6,576,900 Zestimate®
$1,473/sqft
$-- Estimated rent
Home value
$6,576,900
$6.05M - $7.10M
Not available
Zestimate® history
Owner options
List your home for rent
Find your next renter with Zillow Rental Manager. Plus, with online applications, you can quickly screen prospective tenants – for free.
Refinance and save
$42,957/mo
Est. payment
Refinancing to a lower rate could help reduce your monthly payments and save thousands over the life of the loan.
$42,957/mo
Est. payment
Explore your selling options
Work with a Zillow partner agent
Leverage their expertise and Zillow's premium Showcase listings to get your home seen by more buyers.
Get startedList with your own agent
Get your home in front of millions of buyers by listing it on Zillow.
Learn how to do itSell it yourself
Take full control of how buyers see your home on Zillow by listing For Sale by Owner (FSBO).
List your homeWhat's special
Corner lot
Zillow last checked:
Listing updated:
Listed by:
Michael Glenmullen 617-335-0889,
Coldwell Banker Realty - Cambridge 617-864-4430
Bought with:
John Schwagerl
Northeastern Realty Group
Source: MLS PIN,MLS#: 73426749
Facts & features
Interior
Bedrooms & bathrooms
- Bedrooms: 6
- Bathrooms: 4
- Full bathrooms: 3
- 1/2 bathrooms: 1
Primary bathroom
- Features: Yes
Heating
- Central
Cooling
- Central Air
Appliances
- Included: Range, Oven, Dishwasher, Disposal, Plumbed For Ice Maker
- Laundry: Gas Dryer Hookup, Washer Hookup
Features
- Wet Bar
- Flooring: Hardwood
- Basement: Bulkhead,Unfinished
- Number of fireplaces: 7
Interior area
- Total structure area: 4,379
- Total interior livable area: 4,379 sqft
- Finished area above ground: 4,379
Property
Parking
- Total spaces: 4
- Parking features: Detached, Off Street, Deeded
- Garage spaces: 2
- Uncovered spaces: 2
Lot
- Size: 0.3 Acres
- Features: Corner Lot
Details
- Parcel number: 415799
- Zoning: Res
Construction
Type & style
- Home type: SingleFamily
- Architectural style: Victorian,Shingle,Queen Anne
- Property subtype: Single Family Residence
Materials
- Foundation: Stone
Condition
- Year built: 1882
Utilities & green energy
- Sewer: Public Sewer
- Water: Public
- Utilities for property: for Gas Range, for Gas Oven, for Gas Dryer, Washer Hookup, Icemaker Connection
Community & HOA
Community
- Features: Tennis Court(s), Park, Walk/Jog Trails, Golf, Medical Facility, Bike Path, Public School, T-Station, University
- Security: Security System
HOA
- Has HOA: No
Location
- Region: Cambridge
Financial & listing details
- Price per square foot: $1,473/sqft
- Tax assessed value: $5,427,400
- Annual tax amount: $28,849
- Date on market: 7/14/2026
- Listing terms: Contract
Price history
| Date | Event | Price |
|---|---|---|
| 12/17/2025 | Sold | $6,450,000$1,473/sqft |
Source: MLS PIN #73426749 Report a problem | ||
| 11/19/2025 | Contingent | $6,450,000$1,473/sqft |
Source: MLS PIN #73426749 Report a problem | ||
| 10/24/2025 | Price change | $6,450,000-4.9%$1,473/sqft |
Source: MLS PIN #73426749 Report a problem | ||
| 9/10/2025 | Listed for sale | $6,785,000+8%$1,549/sqft |
Source: MLS PIN #73426749 Report a problem | ||
| 11/9/2024 | Listing removed | $6,285,000$1,435/sqft |
Source: MLS PIN #73308899 Report a problem | ||
| 11/4/2024 | Contingent | $6,285,000$1,435/sqft |
Source: MLS PIN #73308899 Report a problem | ||
| 11/1/2024 | Listed for sale | $6,285,000+5.6%$1,435/sqft |
Source: MLS PIN #73308899 Report a problem | ||
| 11/29/2023 | Sold | $5,950,000-5.6%$1,359/sqft |
Source: MLS PIN #73169298 Report a problem | ||
| 10/26/2023 | Contingent | $6,300,000$1,439/sqft |
Source: MLS PIN #73169298 Report a problem | ||
| 10/11/2023 | Listed for sale | $6,300,000+556.3%$1,439/sqft |
Source: MLS PIN #73169298 Report a problem | ||
| 4/30/1987 | Sold | $960,000$219/sqft |
Source: Public Record Report a problem | ||
Public tax history
| Year | Property taxes | Tax assessment |
|---|---|---|
| 2025 | $34,464 +19.5% | $5,427,400 +11.4% |
| 2024 | $28,849 +6.8% | $4,873,200 +5.7% |
| 2023 | $27,024 +10.1% | $4,611,600 +11.2% |
| 2022 | $24,549 +8.7% | $4,146,800 +7.5% |
| 2021 | $22,575 +6.7% | $3,858,900 +4.8% |
| 2020 | $21,167 +11.7% | $3,681,300 +15.4% |
| 2019 | $18,950 -2.8% | $3,190,300 +2.9% |
| 2018 | $19,495 +1.7% | $3,099,300 +4.9% |
| 2017 | $19,168 +3.9% | $2,953,400 +12% |
| 2016 | $18,440 -3.1% | $2,638,100 +8.4% |
| 2015 | $19,035 -4.5% | $2,434,200 +2.3% |
| 2014 | $19,938 -3.4% | $2,379,200 -0.2% |
| 2013 | $20,646 +8.8% | $2,384,100 +6.6% |
| 2012 | $18,974 +2.5% | $2,237,500 -1.4% |
| 2011 | $18,516 -0.5% | $2,269,100 -5.8% |
| 2010 | $18,601 +2.1% | $2,409,500 |
| 2009 | $18,216 +1.8% | $2,409,500 -0.8% |
| 2008 | $17,886 -3.6% | $2,430,100 -2% |
| 2007 | $18,550 -2% | $2,479,900 -3.3% |
| 2006 | $18,924 -10.7% | $2,564,200 -5.9% |
| 2005 | $21,200 +9% | $2,724,900 +6.9% |
| 2004 | $19,453 +15.6% | $2,549,600 +10% |
| 2003 | $16,827 +12.6% | $2,317,800 +12% |
| 2002 | $14,942 +5.6% | $2,069,500 +41% |
| 2000 | $14,153 | $1,468,200 +14.4% |
| 1999 | -- | $1,283,800 |
Find assessor info on the county website
Neighborhood: West Cambridge
Nearby homes
- $5,126,6001 bd1 ba1k sqft16 Berkeley St, Cambridge, MA 02138Off Market
- $5,612,0001 bd1 ba850 sqft8 Berkeley St, Cambridge, MA 02138Off Market
- $3,612,2003 bd-- ba3.2k sqft11 Saint Johns Rd, Cambridge, MA 02138Off Market
- $3,399,4003 bd1 ba2.7k sqft9 Saint Johns Rd, Cambridge, MA 02138Off Market
- $6,812,2004 bd3 ba5.4k sqft15 Berkeley St, Cambridge, MA 02138Off Market
- $2,499,1006 bd3 ba2.9k sqft13 Saint Johns Rd, Cambridge, MA 02138Off Market
- $3,322,8002 bd1 ba4.1k sqft15 Saint Johns Rd, Cambridge, MA 02138Off Market
- $4,332,2005 bd4 ba4.3k sqft13 Berkeley St, Cambridge, MA 02138Off Market
Nearby schools
GreatSchools rating
- 9/10Maria L. Baldwin SchoolGrades: PK-5Distance: 0.5 mi
- 8/10Rindge Avenue Upper SchoolGrades: 6-8Distance: 1 mi
- 8/10Cambridge Rindge and Latin SchoolGrades: 9-12Distance: 0.7 mi
Get a cash offer in 3 minutes
Find out how much your home could sell for in as little as 3 minutes with a no-obligation cash offer.
Estimated market value
$6,576,900
Get a cash offer in 3 minutes
Find out how much your home could sell for in as little as 3 minutes with a no-obligation cash offer.
Estimated market value
$6,576,900
