Located at the end of a cul-de-sac in the coveted gated community of Rosecliff, this contemporary 3 bedroom, 2.5 bath home has an inviting and open layout. As you approach the home you will notice the beautiful bluestone walkway with cobblestone border, new garage doors and meticulously manicured beds. Upon entering, you are immediately struck by the soaring 20ft vaulted ceilings, the spacious family room with wood burning fireplace and an open floorplan providing great flow and lots of light. The kitchen boasts brand-new appliances and is open to both the den and the dining room. The new Trex deck located just outside the dining room, provides easy access to entertain and relax on the deck and in the private rear yard. Upstairs, the spacious primary bedroom suite has 3 huge walk-in-closets and an en-suite bathroom. Two generously sized bedrooms with an beautifully updated hall bath complete the 2nd floor. Everything in this home has been updated and impeccably maintained (please refer to the highlights and special features sheet for a full list). The full house generator provides added assurance and peace of mind.
Rosecliff amenities include a jitney to the Scarborough train station, an amazing outdoor heated pool with views of the Hudson, full court basketball, tennis and pickle ball courts, a playground and large open field/parade grounds. Enjoy maintenance free living in Rosecliff where your property is completely cared for, lawn maintenance, leaf removal, gutter cleaning, irrigation, mulching and snow removal are all provided for you! Additional Information: ParkingFeatures:2 Car Attached,
Sold for $999,000
$999,000
12 Berkley Court, Briarcliff Manor, NY 10510
3beds
2,558sqft
Single Family Residence, Residential
Built in 1986
0.27 Acres Lot
$1,194,500 Zestimate®
$391/sqft
$5,993 Estimated rent
Home value
$1,194,500
$1.13M - $1.27M
$5,993/mo
Zestimate® history
Owner options
List your home for rent
$5,993/mo
Rent Zestimate®
Find your next renter with Zillow Rental Manager. Plus, with online applications, you can quickly screen prospective tenants – for free.
$5,993/mo
Rent Zestimate®
Refinance and save
$7,447/mo
Est. payment
Refinancing to a lower rate could help reduce your monthly payments and save thousands over the life of the loan.
$7,447/mo
Est. payment
Explore your selling options
Work with a Zillow partner agent
Leverage their expertise and Zillow's premium Showcase listings to get your home seen by more buyers.
Get startedList with your own agent
Get your home in front of millions of buyers by listing it on Zillow.
Learn how to do itSell it yourself
Take full control of how buyers see your home on Zillow by listing For Sale by Owner (FSBO).
List your homeWhat's special
Zillow last checked:
Listing updated:
Listed by:
Jamey Gelardi 914-714-9959,
Houlihan Lawrence Inc. 914-273-9505
Bought with:
Yarden Ronen-van Heerden, 10301223062
Compass Greater NY, LLC
Hillary A. Landau, 10301216669
Compass Greater NY, LLC
Source: OneKey® MLS as distributed by MLS GRID,MLS#: H6289267
Facts & features
Interior
Bedrooms & bathrooms
- Bedrooms: 3
- Bathrooms: 3
- Full bathrooms: 2
- 1/2 bathrooms: 1
Other
- Description: Entry foyer, spacious Family room w/vaulted ceiling, Dining room, Eat in Kitchen, Powder room, Den
- Level: First
Other
- Description: Bedroom, Full Bath, Bedroom, Primary Bedroom with en-suite bath
- Level: Second
Heating
- Baseboard
Cooling
- Central Air
Appliances
- Included: Stainless Steel Appliance(s), Gas Water Heater
Features
- Eat-in Kitchen, Formal Dining, Granite Counters
- Basement: Crawl Space
- Attic: Unfinished
- Number of fireplaces: 1
Interior area
- Total structure area: 2,558
- Total interior livable area: 2,558 sqft
Property
Parking
- Total spaces: 2
- Parking features: Attached
Features
- Levels: Two
- Stories: 2
- Patio & porch: Deck
- Pool features: Community
Lot
- Size: 0.27 Acres
- Features: Cul-De-Sac, Near Public Transit
Details
- Parcel number: 420110501300000000001200002
Construction
Type & style
- Home type: SingleFamily
- Architectural style: Contemporary
- Property subtype: Single Family Residence, Residential
Materials
- Clapboard
Condition
- Year built: 1986
Utilities & green energy
- Sewer: Public Sewer
- Water: Public
- Utilities for property: Trash Collection Public
Community & HOA
Community
- Features: Clubhouse, Gated, Park, Pool, Tennis Court(s)
HOA
- Has HOA: Yes
- Amenities included: Clubhouse, Park
- Services included: Common Area Maintenance, Other, Snow Removal
- HOA fee: $845 monthly
Location
- Region: Briarcliff Manor
Financial & listing details
- Price per square foot: $391/sqft
- Tax assessed value: $749,300
- Annual tax amount: $20,837
- Date on market: 3/1/2024
- Listing agreement: Exclusive Right To Sell
Price history
| Date | Event | Price |
|---|---|---|
| 6/25/2024 | Sold | $999,000+5.2%$391/sqft |
Source:  OneKey® MLS as distributed by MLS GRID #H6289267 Report a problem OneKey® MLS as distributed by MLS GRID #H6289267 Report a problem | ||
| 3/11/2024 | Pending sale | $949,500$371/sqft |
Source: OneKey® MLS as distributed by MLS GRID #H6289267 Report a problem | ||
| 3/8/2024 | Listing removed | -- |
Source: OneKey® MLS as distributed by MLS GRID #H6289267 Report a problem | ||
| 3/1/2024 | Listed for sale | $949,500+130.2%$371/sqft |
Source: OneKey® MLS as distributed by MLS GRID #H6289267 Report a problem | ||
| 5/3/1999 | Sold | $412,500$161/sqft |
Source: Public Record Report a problem | ||
Public tax history
| Year | Property taxes | Tax assessment |
|---|---|---|
| 2025 | -- | $1,021,400 +27.3% |
| 2024 | -- | $802,400 +7.1% |
| 2023 | -- | $749,300 +10.1% |
| 2022 | -- | $680,600 +9% |
| 2021 | -- | $624,400 |
| 2020 | -- | $624,400 -3.7% |
| 2019 | -- | $648,500 +1.9% |
| 2018 | -- | $636,100 |
| 2017 | -- | $636,100 +3% |
| 2016 | -- | $617,600 +1542.3% |
| 2015 | $16,195 | $37,606 |
| 2014 | $16,195 | $37,606 |
| 2013 | $16,195 | $37,606 |
| 2012 | -- | $37,606 |
| 2011 | -- | $37,606 |
| 2010 | -- | $37,606 |
| 2009 | -- | $37,606 |
| 2008 | -- | $37,606 |
| 2007 | -- | $37,606 |
| 2006 | -- | $37,606 |
| 2005 | -- | $37,606 |
| 2004 | -- | $37,606 |
| 2003 | -- | $37,606 |
| 2002 | -- | $37,606 +7.7% |
| 2001 | -- | $34,925 |
| 2000 | -- | $34,925 |
| 1999 | -- | $34,925 |
Find assessor info on the county website
Neighborhood: 10510
Nearby homes
- $1,178,0003 bd3 ba3k sqft11 Berkley Ct, Briarcliff Manor, NY 10510Off Market

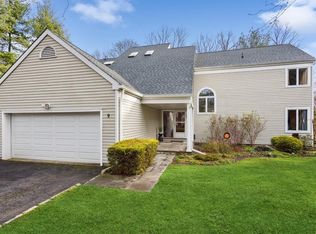
- $874,0002 bd3 ba2.8k sqft9 Berkley Ct, Briarcliff Manor, NY 10510Sold
- $1,151,6003 bd3 ba3k sqft13 Berkley Ct, Briarcliff Manor, NY 10510Off Market

- $1,114,4002 bd2 ba2.2k sqft10 Berkley Ct, Briarcliff Manor, NY 10510Off Market
- $1,221,5003 bd3 ba2.9k sqft14 Berkley Ct, Briarcliff Manor, NY 10510Off Market
- $1,207,9003 bd3 ba2.5k sqft8 Berkley Ct, Briarcliff Manor, NY 10510Off Market
- $900,0002 bd2 ba2.2k sqft9 Charlotte Ct, Briarcliff Manor, NY 10510Sold
- $1,244,2003 bd3 ba2.5k sqft5 Berkley Ct, Briarcliff Manor, NY 10510Off Market
Nearby schools
GreatSchools rating
- 10/10Todd Elementary SchoolGrades: K-5Distance: 1.9 mi
- 10/10Briarcliff Middle SchoolGrades: 6-8Distance: 1.5 mi
- 10/10Briarcliff High SchoolGrades: 9-12Distance: 1.5 mi
Schools provided by the listing agent
- Elementary: Todd Elementary School
- Middle: Briarcliff Middle School
- High: Briarcliff High School
Source: OneKey® MLS as distributed by MLS GRID. This data may not be complete. We recommend contacting the local school district to confirm school assignments for this home.
Get a cash offer in 3 minutes
Find out how much your home could sell for in as little as 3 minutes with a no-obligation cash offer.
Estimated market value
$1,194,500
Get a cash offer in 3 minutes
Find out how much your home could sell for in as little as 3 minutes with a no-obligation cash offer.
Estimated market value
$1,194,500
- New York
- Westchester County
- Briarcliff Manor
- 10510
- 12 Berkley Court
Nearby cities
Nearby zip codes
Other Briarcliff Manor Topics
- Apartments for Rent in 10510
- Houses for Sale in 10510
- Houses for Rent in 10510
- 10510 Real Estate
- Briarcliff Manor Condos
- Houses for Sale in Briarcliff Manor
- Newest Listings in Briarcliff Manor
- Briarcliff Manor Home Values
- Briarcliff Manor Real Estate Agents
- Briarcliff Manor Refinance
- Briarcliff Manor Mortgage Rates
