Welcome to 12 Berkshire, nestled in the highly sought-after Memory Lane community of Aliso Viejo. From the moment you arrive, this charming home captures your heart with its inviting front deck and beautifully maintained landscaping, setting the tone for the warmth and comfort found throughout. Fully re-piped and featuring a new heating and cooling system, this home boasts multiple upgrades designed for peace of mind and modern living. Upstairs, the light-filled living room showcases soaring vaulted ceilings and an open, airy feel. Stunning distressed hardwood floors flow seamlessly throughout, adding both elegance and character. The thoughtfully designed kitchen features granite countertops, stainless-steel appliances, and opens to an extended dining area—perfect for entertaining. Step out onto the newly renovated private deck to enjoy your morning coffee or unwind in the evening. The spacious primary suite offers dual closets and a private en suite bathroom complete with a soaking tub, separate shower, new tile work, and a new toilet. An optional second upstairs bedroom (no closet) is conveniently connected to a full bathroom, ideal for guests or a home office. Downstairs, you’ll find two additional generously sized bedrooms, a full bathroom with dual sinks, a separate laundry room, and a second family room that opens to an exceptionally private backyard—perfect for relaxing or hosting gatherings. The home is also equipped with programmable smart lighting throughout for modern convenience. Additional upgrades include fresh interior and exterior paint, a new heating and cooling system, full repiping, new landscaping and turf in the front and back yard of the home, a recently purchased garage door, and the beautifully renovated upstairs deck. Ideally located just steps from Oak Park and within walking distance to top-rated Canyon Vista Elementary School and Soka University of America, this home offers the perfect blend of comfort, style, and location. Don’t miss this incredible opportunity to live in one of Aliso Viejo’s most desirable neighborhoods.
Sold for $1,438,125
Listed by: Coldwell Banker Realty • Hailey Potok • Contact: 949-644-1600
Bought with: Neptune Properties Inc
$1,438,125
12 Berkshire, Aliso Viejo, CA 92656
4beds
2,101sqft
Single Family Residence
Built in 1997
3,375 Square Feet Lot
$1,448,000 Zestimate®
$684/sqft
$5,319 Estimated rent
Home value
$1,448,000
$1.33M - $1.56M
$5,319/mo
Zestimate® history
Owner options
List your home for rent
$5,319/mo
Rent Zestimate®
Find your next renter with Zillow Rental Manager. Plus, with online applications, you can quickly screen prospective tenants – for free.
$5,319/mo
Rent Zestimate®
Refinance and save
$9,204/mo
Est. payment
Refinancing to a lower rate could help reduce your monthly payments and save thousands over the life of the loan.
$9,204/mo
Est. payment
Explore your selling options
Work with a Zillow partner agent
Leverage their expertise and Zillow's premium Showcase listings to get your home seen by more buyers.
Get startedList with your own agent
Get your home in front of millions of buyers by listing it on Zillow.
Learn how to do itSell it yourself
Take full control of how buyers see your home on Zillow by listing For Sale by Owner (FSBO).
List your homeWhat's special
Second family roomNew toiletExceptionally private backyardNewly renovated private deckRecently purchased garage doorBeautifully maintained landscapingInviting front deck
Zillow last checked:
Listing updated:
Listed by:
Hailey Potok DRE #02024094 714-878-0877,
Coldwell Banker Realty,
Listing Team: The Potok Group
Bought with:
Derek Levy, DRE #01300579
Neptune Properties Inc
Source: CRMLS,MLS#: OC26036246 Originating MLS: California Regional MLS
Originating MLS: California Regional MLSFacts & features
Interior
Bedrooms & bathrooms
- Bedrooms: 4
- Bathrooms: 3
- Full bathrooms: 3
- Main level bathrooms: 1
- Main level bedrooms: 2
Rooms
- Room types: Bonus Room, Entry/Foyer, Family Room, Kitchen, Laundry, Living Room, Primary Bathroom, Primary Bedroom, Office, Dining Room
Primary bedroom
- Features: Primary Suite
Bathroom
- Features: Bathtub, Dual Sinks, Enclosed Toilet, Separate Shower, Tub Shower, Upgraded, Walk-In Shower
Kitchen
- Features: Granite Counters, Kitchen Island, Stone Counters
Heating
- Central
Cooling
- Central Air
Appliances
- Included: Built-In Range, Dishwasher, Disposal
- Laundry: Washer Hookup, Electric Dryer Hookup, Gas Dryer Hookup, Inside, Laundry Room
Features
- Balcony, Ceiling Fan(s), Separate/Formal Dining Room, Eat-in Kitchen, Living Room Deck Attached, Recessed Lighting, Primary Suite
- Flooring: Wood
- Has fireplace: Yes
- Fireplace features: Living Room
- Common walls with other units/homes: No Common Walls
Interior area
- Total interior livable area: 2,101 sqft
Property
Parking
- Total spaces: 24
- Parking features: Door-Multi, Driveway, Garage, Garage Door Opener, Side By Side
- Attached garage spaces: 2
- Uncovered spaces: 22
Features
- Levels: Three Or More
- Stories: 3
- Entry location: Front
- Patio & porch: Deck
- Pool features: None
- Spa features: None
- Has view: Yes
- View description: Neighborhood
Lot
- Size: 3,375 Square Feet
- Features: Back Yard, Front Yard, Yard
Details
- Parcel number: 63224306
- Special conditions: Standard
- Other equipment: Air Purifier
Construction
Type & style
- Home type: SingleFamily
- Property subtype: Single Family Residence
Condition
- New construction: No
- Year built: 1997
Utilities & green energy
- Sewer: Public Sewer
- Water: Public
Community & HOA
Community
- Features: Biking, Curbs, Hiking, Park, Street Lights, Sidewalks
- Security: Prewired
- Subdivision: Memory Lane (Meml)
HOA
- Has HOA: Yes
- Amenities included: Maintenance Grounds, Management, Picnic Area, Playground, Trail(s)
- HOA fee: $111 monthly
- HOA name: Memory Lane
- HOA phone: 949-855-1800
- Second HOA fee: $204 quarterly
- Second HOA name: Aliso Viejo Comm Association
- Second HOA phone: 949-716-3998
Location
- Region: Aliso Viejo
Financial & listing details
- Price per square foot: $684/sqft
- Tax assessed value: $1,151,410
- Annual tax amount: $11,614
- Date on market: 3/14/2026
- Cumulative days on market: 4 days
- Listing terms: Cash,Cash to New Loan,Conventional,Contract
- Inclusions: washer and dryer, refrigerator
- Exclusions: personal furniture, art, tvs, tv mounts
Price history
| Date | Event | Price |
|---|---|---|
| 3/30/2026 | Sold | $1,438,125-0.8%$684/sqft |
Source:  CRMLS #OC26036246 Report a problem CRMLS #OC26036246 Report a problem | ||
| 3/22/2026 | Pending sale | $1,450,000$690/sqft |
Source: CRMLS #OC26036246 Report a problem | ||
| 3/19/2026 | Contingent | $1,450,000$690/sqft |
Source: CRMLS #OC26036246 Report a problem | ||
| 3/14/2026 | Listed for sale | $1,450,000+33.6%$690/sqft |
Source: CRMLS #OC26036246 Report a problem | ||
| 8/6/2021 | Sold | $1,085,000+8.5%$516/sqft |
Source: Public Record Report a problem | ||
| 7/14/2021 | Pending sale | $999,990+21.4%$476/sqft |
Source:  SDMLS #OC21146465 Report a problem SDMLS #OC21146465 Report a problem | ||
| 12/18/2018 | Sold | $824,000-0.1%$392/sqft |
Source: Public Record Report a problem | ||
| 11/28/2018 | Pending sale | $824,900$393/sqft |
Source: First Team Real Estate #OC18270471 Report a problem | ||
| 11/10/2018 | Listed for sale | $824,900+3.1%$393/sqft |
Source: First Team Real Estate #OC18270471 Report a problem | ||
| 5/18/2017 | Sold | $800,000+0.7%$381/sqft |
Source: Public Record Report a problem | ||
| 11/8/2016 | Listing removed | $794,800$378/sqft |
Source: Evergreen Realty #OC16713434 Report a problem | ||
| 10/13/2016 | Price change | $794,800-2.8%$378/sqft |
Source: Evergreen Realty #OC16713434 Report a problem | ||
| 9/28/2016 | Listed for sale | $818,000+33%$389/sqft |
Source: Evergreen Realty #OC16713434 Report a problem | ||
| 3/22/2010 | Sold | $615,000-3.1%$293/sqft |
Source: Public Record Report a problem | ||
| 1/21/2010 | Listed for sale | $635,000+162.4%$302/sqft |
Source: Prudential California Realty #S602267 Report a problem | ||
| 12/11/1997 | Sold | $242,000$115/sqft |
Source: Public Record Report a problem | ||
Public tax history
| Year | Property taxes | Tax assessment |
|---|---|---|
| 2025 | $11,614 +2% | $1,151,410 +2% |
| 2024 | $11,388 +2.4% | $1,128,834 +2% |
| 2023 | $11,126 -13.6% | $1,106,700 +2% |
| 2022 | $12,872 +50.7% | $1,085,000 +27.8% |
| 2021 | $8,541 +1% | $849,187 +1% |
| 2020 | $8,454 | $840,480 +2% |
| 2019 | $8,454 +2% | $824,000 +1% |
| 2018 | $8,289 +20.4% | $816,000 +19.3% |
| 2017 | $6,883 | $684,010 +2% |
| 2016 | $6,883 +2.1% | $670,599 +1.5% |
| 2015 | $6,740 -9.2% | $660,526 +2% |
| 2014 | $7,425 | $647,588 +4.5% |
| 2013 | -- | $619,630 |
| 2012 | -- | $619,630 |
| 2011 | -- | $619,630 +107.4% |
| 2010 | -- | $298,784 -0.2% |
| 2009 | -- | $299,495 +2% |
| 2008 | -- | $293,623 +2% |
| 2007 | -- | $287,866 +2% |
| 2006 | -- | $282,222 +2% |
| 2005 | -- | $276,689 +2% |
| 2004 | -- | $271,264 +1.9% |
| 2003 | -- | $266,293 +2% |
| 2002 | -- | $261,072 +2% |
| 2001 | $4,460 -6% | $255,953 +2% |
| 2000 | $4,745 | $250,935 |
Find assessor info on the county website
Neighborhood: 92656
Nearby homes
- $1,366,9003 bd2 ba1.9k sqft10 Berkshire, Aliso Viejo, CA 92656Off Market

- $1,432,1003 bd2 ba1.9k sqft16 Berkshire, Aliso Viejo, CA 92656Off Market
- $1,538,2004 bd3 ba2.2k sqft9 Barrington, Aliso Viejo, CA 92656Off Market
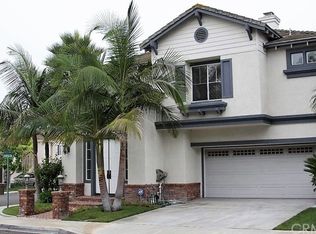
- $1,758,9004 bd4 ba2.1k sqft7 Barrington, Aliso Viejo, CA 92656Off Market
- $1,726,0004 bd3 ba2.2k sqft8 Berkshire, Aliso Viejo, CA 92656Off Market
- $1,538,4004 bd3 ba2.1k sqft15 Berkshire, Aliso Viejo, CA 92656Off Market
- $1,685,6004 bd3 ba2.2k sqft5 Barrington, Aliso Viejo, CA 92656Off Market
- $1,420,6004 bd3 ba2.2k sqft11 Berkshire, Aliso Viejo, CA 92656Off Market
Nearby schools
GreatSchools rating
- 10/10Canyon Vista Elementary SchoolGrades: K-5Distance: 0.2 mi
- 8/10Don Juan Avila Middle SchoolGrades: 6-8Distance: 1.2 mi
- 10/10Aliso Niguel High SchoolGrades: 9-12Distance: 0.9 mi
Schools provided by the listing agent
- Middle: Don Juan Avila
- High: Aliso Niguel
Source: CRMLS. This data may not be complete. We recommend contacting the local school district to confirm school assignments for this home.
Get a cash offer in 3 minutes
Find out how much your home could sell for in as little as 3 minutes with a no-obligation cash offer.
Estimated market value
$1,448,000
Get a cash offer in 3 minutes
Find out how much your home could sell for in as little as 3 minutes with a no-obligation cash offer.
Estimated market value
$1,448,000
- California
- Orange County
- Aliso Viejo
- 92656
- 12 Berkshire
Nearby cities
Nearby zip codes
Other Aliso Viejo Topics
