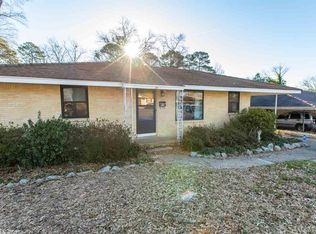
Beauty on Berkshire! Come tour this renovated home that backs up to Broadmoor Park. The park includes a neighborhood pool, clubhouse, and fishing and paddling lake. Nature abounds! The home itself boasts a new kitchen, two new bathrooms, and refinished original hardwood floors. Enjoy your backyard space underneath the brand-new, beautifully built pergola. Come see today!
Closed
$162,000
12 Berkshire Dr, Little Rock, AR 72204
3beds
1,528sqft
Single Family Residence
Built in 1954
8,276 Square Feet Lot
$177,800 Zestimate®
$106/sqft
$1,442 Estimated rent
Home value
$177,800
$167,000 - $188,000
$1,442/mo
Zestimate® history
Owner options
List your home for rent
$1,442/mo
Rent Zestimate®
Find your next renter with Zillow Rental Manager. Plus, with online applications, you can quickly screen prospective tenants – for free.
$1,442/mo
Rent Zestimate®
Refinance and save
$793/mo
Est. payment
Refinancing to a lower rate could help reduce your monthly payments and save thousands over the life of the loan.
$793/mo
Est. payment
Explore your selling options
Work with a Zillow partner agent
Leverage their expertise and Zillow's premium Showcase listings to get your home seen by more buyers.
Get startedList with your own agent
Get your home in front of millions of buyers by listing it on Zillow.
Learn how to do itSell it yourself
Take full control of how buyers see your home on Zillow by listing For Sale by Owner (FSBO).
List your homeWhat's special
Zillow last checked:
Listing updated:
Listed by:
Courtney McNally 501-416-3085,
Capital Sotheby's International Realty
Bought with:
Stanton E Robinson, AR
Adkins & Associates Real Estate
Source: CARMLS,MLS#: 24015158
Facts & features
Interior
Bedrooms & bathrooms
- Bedrooms: 3
- Bathrooms: 2
- Full bathrooms: 2
Dining room
- Features: Living/Dining Combo, Breakfast Bar
Heating
- Natural Gas
Cooling
- Electric
Appliances
- Included: Free-Standing Range, Gas Range, Dishwasher, Disposal, Plumbed For Ice Maker, Gas Water Heater
- Laundry: Washer Hookup, Electric Dryer Hookup, Laundry Room
Features
- Ceiling Fan(s), Walk-in Shower, Breakfast Bar, Kit Counter-Quartz, 3 Bedrooms Same Level
- Flooring: Wood
- Basement: None
- Has fireplace: No
- Fireplace features: None
Interior area
- Total structure area: 1,528
- Total interior livable area: 1,528 sqft
Property
Parking
- Parking features: Carport, Parking Pad
- Has carport: Yes
Features
- Levels: One
- Stories: 1
- Patio & porch: Patio, Deck
- Fencing: Partial
Lot
- Size: 8,276 Square Feet
- Features: Level
Details
- Parcel number: 44L1060012600
Construction
Type & style
- Home type: SingleFamily
- Architectural style: Traditional
- Property subtype: Single Family Residence
Materials
- Brick
- Foundation: Crawl Space
- Roof: Composition
Condition
- New construction: No
- Year built: 1954
Utilities & green energy
- Electric: Elec-Municipal (+Entergy)
- Gas: Gas-Natural
- Sewer: Public Sewer
- Water: Public
- Utilities for property: Natural Gas Connected
Community & HOA
Community
- Features: Pool, Playground, Clubhouse, Party Room, Picnic Area, Voluntary Fee
- Subdivision: Broadmoor
HOA
- Has HOA: No
Location
- Region: Little Rock
Financial & listing details
- Price per square foot: $106/sqft
- Tax assessed value: $102,280
- Annual tax amount: $1,431
- Date on market: 5/3/2024
- Listing terms: VA Loan,FHA,Conventional,Cash
- Road surface type: Paved
Price history
| Date | Event | Price |
|---|---|---|
| 6/14/2024 | Sold | $162,000+1.9%$106/sqft |
Source:  CARMLS #24015158 Report a problem CARMLS #24015158 Report a problem | ||
| 5/3/2024 | Listed for sale | $159,000+80.7%$104/sqft |
Source: CARMLS #24015158 Report a problem | ||
| 12/14/2020 | Sold | $88,000-83.4%$58/sqft |
Source: Public Record Report a problem | ||
| 10/30/2015 | Sold | $530,000$347/sqft |
Source: Agent Provided Report a problem | ||
Public tax history
| Year | Property taxes | Tax assessment |
|---|---|---|
| 2025 | $1,579 | $20,456 |
| 2024 | $1,579 +0.8% | $20,456 |
| 2023 | $1,566 | $20,456 |
| 2022 | $1,566 +25.2% | $20,456 +27.7% |
| 2021 | $1,250 +1.5% | $16,020 |
| 2020 | $1,231 | $16,020 |
| 2019 | $1,231 +39.7% | $16,020 |
| 2018 | $881 +1.1% | $16,020 |
| 2017 | $871 | $16,020 +3% |
| 2016 | $871 -20.1% | $15,560 |
| 2015 | $1,091 | $15,560 |
| 2014 | $1,091 | $15,560 |
| 2013 | $1,091 | $15,560 |
| 2012 | -- | $15,560 -26.2% |
| 2011 | -- | $21,086 |
| 2010 | -- | $21,086 |
| 2009 | -- | $21,086 -1.4% |
| 2008 | -- | $21,392 |
| 2007 | -- | $21,392 +53.8% |
| 2005 | -- | $13,910 |
| 2004 | -- | $13,910 +22.4% |
| 2003 | -- | $11,368 |
| 2002 | -- | $11,368 |
| 2001 | -- | $11,368 |
Find assessor info on the county website
Neighborhood: Boyle Park
Nearby homes
- $113,300-- bd1 ba1.3k sqft14 Berkshire Dr, Little Rock, AR 72204Off Market
- $163,2003 bd2 ba1.6k sqft10 Berkshire Dr, Little Rock, AR 72204Off Market
- $123,6003 bd1 ba1k sqft16 Berkshire Dr, Little Rock, AR 72204Off Market
- $145,9003 bd1 ba1.3k sqft8 Berkshire Dr, Little Rock, AR 72204Off Market

- $145,0003 bd1 ba1.1k sqft15 Berkshire Dr, Little Rock, AR 72204Sold
- $117,0003 bd1 ba1k sqft9 Berkshire Dr, Little Rock, AR 72204Sold
- $146,600-- bd2 ba1.5k sqft18 Berkshire Dr, Little Rock, AR 72204Off Market
- $112,4003 bd2 ba1.5k sqft11 Berkshire Dr, Little Rock, AR 72204Off Market
Nearby schools
GreatSchools rating
- 2/10Bale Elementary SchoolGrades: K-5Distance: 0.5 mi
- 8/10Forest Heights STEM AcademyGrades: K-8Distance: 2.3 mi
- 3/10Little Rock Southwest High SchoolGrades: 9-12Distance: 5 mi


Get pre-qualified for a loan
At Zillow Home Loans, we can pre-qualify you in as little as 5 minutes with no impact to your credit score.An equal housing lender. NMLS #10287.
- Arkansas
- Pulaski County
- Little Rock
- 72204
- Boyle Park
- 12 Berkshire Dr
Nearby cities
Nearby neighborhoods
Nearby zip codes
Other Little Rock Topics
