Skip main navigation
Sold for $820,000
  • $820,000

    12 Berry Lane, Pawling, NY 12564

    4beds
    3,304sqft
    Single Family Residence, Residential
    Built in 1965
    8.5 Acres Lot
    $883,100 Zestimate®
    $248/sqft
    $5,286 Estimated rent

    Home value

    $883,100

    $786,000 - $989,000

    $5,286/mo

    Zestimate® history
    Loading
    Loading...

    Owner options

    List your home for rent

    $5,286/mo

    Rent Zestimate®

    Find your next renter with Zillow Rental Manager. Plus, with online applications, you can quickly screen prospective tenants – for free.

    Learn more

    $5,286/mo

    Rent Zestimate®

    Refinance and save

    $5,641/mo

    Est. payment

    Refinancing to a lower rate could help reduce your monthly payments and save thousands over the life of the loan.

    See today's rates

    $5,641/mo

    Est. payment

    Explore your selling options

    Work with a Zillow partner agent

    Leverage their expertise and Zillow's premium Showcase listings to get your home seen by more buyers.

    Get started

    List with your own agent

    Get your home in front of millions of buyers by listing it on Zillow.

    Learn how to do it

    Sell it yourself

    Take full control of how buyers see your home on Zillow by listing For Sale by Owner (FSBO).

    List your home

    What's special

    Two-sided fireplaceThoughtful layoutLower levelWood-paneled recreation roomDetached three-car garageExpansive wraparound deckCozy family room
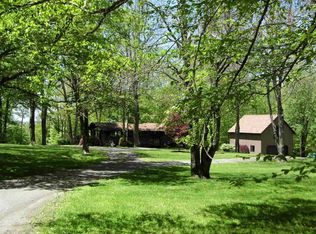
    Nestled high atop Quaker Hill, this enchanting property offers 8.5 acres of privacy on a serene lane, just two homes away from the 4th hole of the prestigious Quaker Hill Country Club. A mid-century ranch-style home, with its distinct architectural charm and details, awaits a new owner to bring it into its next chapter. Boasting 2,704 square feet on the main floor and an additional 600 square feet below, this home offers a thoughtful layout. Upon entering, you're greeted by a cozy family room on the left, complete with a two-sided fireplace that seamlessly connects to the kitchen and breakfast area. On one side of the home, you will find three bedrooms and a full bath, while the opposite side features a primary bedroom with an ensuite bath. Down the hall you will find the home's formal rooms: a dining room and then a large, dramatic living room with a vaulted ceiling, where walls of windows and sliding glass doors flood the space with natural light. The expansive wraparound deck, accessible through seven sets of sliding glass doors, surrounds these formal rooms, offering seasonal mountain views and the potential for year-round vistas with some clearing. Below, the lower level is home to an enormous, wood-paneled recreation room, complete with two sets of sliding doors leading to the deck and patio area with built-in benches and flower boxes. The lower level also includes a convenient bath with a shower stall, a laundry room, and access to a two-car garage. Outdoors, a whole-house generator, a detached three-car garage and expansive lawns surround the home. This property is perfect for both full-time residents and weekenders, offering a peaceful retreat just minutes away from the charming Village of Pawling, replete with boutique shops, fine dining, fun eateries, seasonal farmers market, a host of outdoor activities and the Pawling Metro North Train Station—providing easy access to NYC in just 90 minutes by car or train. Opportunities like this, in such a tranquil and sought-after location, are rare—don’t miss your chance to own this exceptional property.

    Zillow last checked:

    Listing updated:

    Listed by:

    Brian McGrath 845-721-0940,

    McGrath Realty Inc 845-855-5550,

    Claudia Jiskra 914-447-3761,

    McGrath Realty Inc

    Bought with:

    Shaina Marron, 10401323524

    Houlihan Lawrence, Inc

    Source: OneKey® MLS as distributed by MLS GRID,MLS#: 835947MLS Logo

    Facts & features

    Interior

    Bedrooms & bathrooms
    • Bedrooms: 4
    • Bathrooms: 3
    • Full bathrooms: 3
    Heating
    • Forced Air
    Cooling
    • Central Air
    Appliances
    • Included: Dishwasher, Dryer, Microwave, Oven, Refrigerator, Washer
    • Laundry: In Basement
    Features
    • First Floor Bedroom, First Floor Full Bath, Built-in Features, Eat-in Kitchen, Entrance Foyer, Formal Dining, High Speed Internet, Primary Bathroom, Open Kitchen, Recessed Lighting
    • Flooring: Carpet, Hardwood
    • Basement: Partially Finished,Walk-Out Access
    • Attic: Partial
    • Number of fireplaces: 1
    • Fireplace features: Family Room, Wood Burning
    Interior area
    • Total structure area: 3,304
    • Total interior livable area: 3,304 sqft

    Property

    Parking
    • Total spaces: 5
    • Parking features: Attached, Detached, Driveway
    • Garage spaces: 5
    • Has uncovered spaces: Yes
    Features
    • Levels: One
    • Patio & porch: Deck, Patio
    • Exterior features: Lighting, Mailbox
    • Has view: Yes
    • View description: Mountain(s)
    Lot
    • Size: 8.5 Acres
    • Features: Back Yard, Cleared, Cul-De-Sac, Front Yard, Historic District, Landscaped, Level, Near Golf Course, Near Public Transit, Near School, Near Shops, Paved, Private, Rolling Slope, Secluded, Views
    • Residential vegetation: Partially Wooded
    Details
    • Additional structures: Garage(s)
    • Parcel number: 1340897158004431540000
    • Special conditions: None
    • Other equipment: Generator

    Construction

    Type & style
    • Home type: SingleFamily
    • Architectural style: Ranch
    • Property subtype: Single Family Residence, Residential
    Condition
    • Year built: 1965

    Utilities & green energy

    • Sewer: Septic Tank
    • Utilities for property: Cable Connected, Electricity Connected, Phone Connected, Propane, Trash Collection Private

    Community & HOA

    Community
    • Security: Smoke Detector(s)
    • Subdivision: Quaker Hill
    HOA
    • Has HOA: No
    Location
    • Region: Pawling

    Financial & listing details

    • Price per square foot: $248/sqft
    • Tax assessed value: $238,833
    • Annual tax amount: $17,490
    • Date on market: 4/1/2025
    • Cumulative days on market: 52 days
    • Listing agreement: Exclusive Right To Sell
    • Inclusions: Generator
    • Electric utility on property: Yes

    Price history

    DateEventPrice
    7/28/2025Sold$820,000-3%$248/sqft
    Source: OneKey® MLS as distributed by MLS GRID #835947 Report a problem
    5/23/2025Pending sale$845,000$256/sqft
    Source: OneKey® MLS as distributed by MLS GRID #835947 Report a problem
    4/22/2025Price change$845,000-3.4%$256/sqft
    Source: OneKey® MLS as distributed by MLS GRID #835947 Report a problem
    4/1/2025Listed for sale$875,000+52.2%$265/sqft
    Source: OneKey® MLS as distributed by MLS GRID #835947 Report a problem
    6/7/2013Listing removed$575,000$174/sqft
    Source: GILLIAN STEWART REAL ESTATE #308492 Report a problem
    4/8/2013Price change$575,000-8%$174/sqft
    Source: GILLIAN STEWART REAL ESTATE #308492 Report a problem
    6/27/2012Listed for sale$625,000$189/sqft
    Source: GILLIAN STEWART REAL ESTATE #3220330 Report a problem

    Public tax history

    YearProperty taxesTax assessment
    2025-- $234,633
    2024-- $234,633
    2023-- $234,633 -12.6%
    2022-- $268,400
    2021-- $268,400
    2020-- $268,400
    2019-- $268,400 +1.9%
    2018-- $263,300
    2017$16,531 $263,300
    2016-- $263,300
    2015-- $263,300
    2014-- $263,300
    2012-- $263,300
    2011-- $263,300
    2010-- $263,300
    2009-- $263,300
    2008-- $263,300
    Find assessor info on the county website

    Neighborhood: 12564

    Nearby schools

    GreatSchools rating
    Schools provided by the listing agent
    • Elementary: Pawling Elementary School
    • Middle: Pawling Middle School
    • High: Pawling High School

    Source: OneKey® MLS as distributed by MLS GRID. This data may not be complete. We recommend contacting the local school district to confirm school assignments for this home.