Welcome to this stunning home featuring a first-floor primary suite with California Closets featured in the expansive walk-in closet and a custom-built shower for a spa-like experience in the primary bath. The open layout showcases beautiful hardwood floors throughout, leading to a chef's kitchen equipped with modern appliances, perfect for entertaining. Enjoy the updated bathrooms, new plumbing and electrical systems, and relax by the cozy wood-burning fireplace, with a fully stocked wood shed. The fenced-in yard offers privacy and space for outdoor activities. Just a short walk to The Crossings Park and close to shopping and restaurants, this home provides the perfect blend of luxury and convenience.
Closed
$450,000
12 Bertha Terrace, Loudonville, NY 12211
3beds
2,100sqft
Single Family Residence, Residential
Built in 1950
0.26 Acres Lot
$472,300 Zestimate®
$214/sqft
$3,131 Estimated rent
Home value
$472,300
$411,000 - $543,000
$3,131/mo
Zestimate® history
Owner options
List your home for rent
$3,131/mo
Rent Zestimate®
Find your next renter with Zillow Rental Manager. Plus, with online applications, you can quickly screen prospective tenants – for free.
$3,131/mo
Rent Zestimate®
Refinance and save
$3,064/mo
Est. payment
Refinancing to a lower rate could help reduce your monthly payments and save thousands over the life of the loan.
$3,064/mo
Est. payment
Explore your selling options
Work with a Zillow partner agent
Leverage their expertise and Zillow's premium Showcase listings to get your home seen by more buyers.
Get startedList with your own agent
Get your home in front of millions of buyers by listing it on Zillow.
Learn how to do itSell it yourself
Take full control of how buyers see your home on Zillow by listing For Sale by Owner (FSBO).
List your homeWhat's special
Cozy wood-burning fireplaceModern appliancesFirst-floor primary suiteFenced-in yardOpen layoutExpansive walk-in closetCustom-built shower
Zillow last checked:
Listing updated:
Listed by:
Lindsay Casale 518-469-5961,
Core Real Estate Team
Bought with:
Alison Walden, 10401290758
Rooted Property Group LLC
Source: Global MLS,MLS#: 202430464
Facts & features
Interior
Bedrooms & bathrooms
- Bedrooms: 3
- Bathrooms: 3
- Full bathrooms: 2
- 1/2 bathrooms: 1
Primary bedroom
- Level: First
Bedroom
- Level: Second
Bedroom
- Level: Second
Primary bathroom
- Level: First
Half bathroom
- Level: First
Full bathroom
- Level: Second
Dining room
- Level: First
Family room
- Level: First
Kitchen
- Level: First
Heating
- Natural Gas
Cooling
- Central Air
Appliances
- Included: Dishwasher, Gas Oven, Microwave, Refrigerator
- Laundry: In Basement
Features
- Walk-In Closet(s), Dry Bar
- Flooring: Carpet, Hardwood
- Basement: Unfinished
- Number of fireplaces: 1
- Fireplace features: Family Room, Wood Burning
Interior area
- Total structure area: 2,100
- Total interior livable area: 2,100 sqft
- Finished area above ground: 2,100
- Finished area below ground: 0
Property
Parking
- Total spaces: 4
- Parking features: Paved, Driveway
- Garage spaces: 1
- Has uncovered spaces: Yes
Features
- Patio & porch: Deck
- Fencing: Back Yard,Fenced
Lot
- Size: 0.26 Acres
- Features: Level
Details
- Additional structures: Shed(s)
- Parcel number: 012689 42.2449
- Zoning description: Single Residence
- Special conditions: Standard
Construction
Type & style
- Home type: SingleFamily
- Architectural style: Bungalow
- Property subtype: Single Family Residence, Residential
Materials
- Vinyl Siding
- Roof: Shingle
Condition
- New construction: No
- Year built: 1950
Utilities & green energy
- Sewer: Public Sewer
- Water: Public
Community & HOA
Community
- Security: Smoke Detector(s), Carbon Monoxide Detector(s)
HOA
- Has HOA: No
Location
- Region: Loudonville
Financial & listing details
- Price per square foot: $214/sqft
- Tax assessed value: $290,600
- Annual tax amount: $5,522
- Date on market: 12/13/2024
Price history
| Date | Event | Price |
|---|---|---|
| 3/25/2025 | Sold | $450,000-2%$214/sqft |
Source:  Global MLS #202430464 Report a problem Global MLS #202430464 Report a problem | ||
| 2/8/2025 | Pending sale | $459,000$219/sqft |
Source: Global MLS #202430464 Report a problem | ||
| 12/27/2024 | Price change | $459,000-2.1%$219/sqft |
Source: Global MLS #202430464 Report a problem | ||
| 12/13/2024 | Listed for sale | $469,000$223/sqft |
Source: Global MLS #202430464 Report a problem | ||
| 11/26/2024 | Listing removed | $469,000$223/sqft |
Source: Global MLS #202427146 Report a problem | ||
| 11/2/2024 | Listed for sale | $469,000$223/sqft |
Source: Global MLS #202427146 Report a problem | ||
| 10/23/2024 | Pending sale | $469,000$223/sqft |
Source: Global MLS #202427146 Report a problem | ||
| 10/10/2024 | Listed for sale | $469,000+202.6%$223/sqft |
Source: Global MLS #202427146 Report a problem | ||
| 12/9/2014 | Sold | $155,000$74/sqft |
Source: Public Record Report a problem | ||
Public tax history
| Year | Property taxes | Tax assessment |
|---|---|---|
| 2025 | -- | $127,000 |
| 2024 | -- | $127,000 |
| 2023 | -- | $127,000 |
| 2022 | -- | $127,000 |
| 2021 | -- | $127,000 |
| 2020 | -- | $127,000 |
| 2019 | -- | $127,000 |
| 2018 | -- | $127,000 |
| 2017 | -- | $127,000 |
| 2016 | -- | $127,000 |
| 2015 | -- | $127,000 |
| 2014 | -- | $127,000 |
| 2013 | -- | $127,000 |
| 2012 | -- | $127,000 |
| 2011 | -- | $127,000 |
| 2010 | -- | $127,000 |
| 2009 | -- | $127,000 |
| 2008 | -- | $127,000 |
| 2007 | -- | $127,000 |
| 2006 | -- | $127,000 |
| 2005 | -- | $127,000 |
| 2004 | -- | $127,000 |
| 2003 | -- | $127,000 |
| 2002 | -- | $127,000 |
| 2001 | -- | $127,000 |
| 2000 | -- | $127,000 |
Find assessor info on the county website
Neighborhood: Loudonville
Nearby homes
- $268,8002 bd1 ba768 sqft10 Bertha Ter, Loudonville, NY 12211Off Market
- $421,1003 bd2 ba1.3k sqft14 Bertha Ter, Loudonville, NY 12211Off Market
- $432,7003 bd2 ba1.8k sqft8 Bertha Ter, Loudonville, NY 12211Off Market
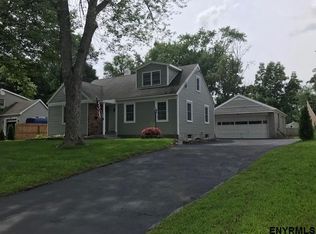
- $343,7003 bd1 ba1.1k sqft16 Bertha Ter, Loudonville, NY 12211Off Market
- $337,7003 bd1 ba1k sqft11 Bertha Ter, Loudonville, NY 12211Off Market
- $345,8004 bd1 ba1.2k sqft9 Bertha Ter, Loudonville, NY 12211Off Market
- $363,8004 bd2 ba1.7k sqft13 Bertha Ter, Loudonville, NY 12211Off Market
- $360,5003 bd1 ba1.6k sqft6 Bertha Ter, Loudonville, NY 12211Off Market
Nearby schools
GreatSchools rating
- 9/10Shaker Road Elementary SchoolGrades: PK-4Distance: 0.5 mi
- 7/10Sand Creek Middle SchoolGrades: 5-8Distance: 1 mi
- 8/10Colonie Central High SchoolGrades: 9-12Distance: 1.4 mi
Schools provided by the listing agent
- Elementary: Shaker Road ES
- High: Colonie Central HS
Source: Global MLS. This data may not be complete. We recommend contacting the local school district to confirm school assignments for this home.
Sell for more on Zillow
Get a Zillow Showcase℠ listing at no additional cost and you could sell for .
$472,300
2% more
+$9,446
With Zillow Showcase(estimated)
$481,746
- New York
- Albany County
- Albany
- 12211
- Loudonville
- 12 Bertha Terrace
Nearby cities
Nearby neighborhoods
Nearby zip codes
Other Albany Topics
