There's so much to love in this charming 1,664 SF, 2-story cottage-style home...and all for under $200,000! A welcoming covered front porch leads into a spacious living room and dining room featuring luxury vinyl plank flooring throughout the entire main level, installed just 1 year ago. The kitchen offers a center island, pantry and a full appliance package including stove, refrigerator, dishwasher and microwave. Convenient main-level laundry room includes the washer and dryer, and a half bath is perfectly situated for guests. Upstairs you'll find the primary bedroom, bedroom #2 and a versatile loft, along with a HUGE full bathroom featuring a tub/shower combo, granite-top vanity, rustic beadboard ceiling, recessed lighting and open-face linen closet. Step outside to enjoy the spacious backyard with partial privacy fencing, back deck, fire pit and mini barn with electric...plenty of room to relax, entertain or enjoy the outdoors. Additionally, major updates are already handled! NEW gas furnace, gas water heater and basement sump pump are all just 3 months old. Central A/C is approximately 5 years old, while the gutters, gutter guards and downspouts were replaced just 1 year ago. With 1,664 SF, generous indoor and outdoor living spaces, appliances included and numerous recent mechanical updates, there is SO MUCH HERE for the price. Don't miss this one!
Active
$189,900
12 Beveridge St, Greencastle, IN 46135
2beds
1,984sqft
Residential, Single Family Residence
Built in 1950
6,969 Square Feet Lot
$188,500 Zestimate®
$96/sqft
$-- HOA
What's special
Mini barn with electricVersatile loftFire pitBack deckOpen-face linen closetWelcoming covered front porchPrimary bedroom
- 6 days
- 329
- 24
Likely to sell faster than
Zillow last checked:
Listing updated:
Listed by:
Amber Greene amber@greenerealty.net,
Greene Realty, LLC,
Brette Land,
Greene Realty, LLC
Source: MIBOR as distributed by MLS GRID,MLS#: 22129136
Facts & features
Interior
Bedrooms & bathrooms
- Bedrooms: 2
- Bathrooms: 2
- Full bathrooms: 1
- 1/2 bathrooms: 1
- Main level bathrooms: 1
Primary bedroom
- Level: Upper
- Area: 160 Square Feet
- Dimensions: 16x10
Bedroom 2
- Level: Upper
- Area: 140 Square Feet
- Dimensions: 14x10
Dining room
- Level: Main
- Area: 210 Square Feet
- Dimensions: 15x14
Kitchen
- Level: Main
- Area: 165 Square Feet
- Dimensions: 15x11
Laundry
- Level: Main
- Area: 48 Square Feet
- Dimensions: 8x6
Living room
- Level: Main
- Area: 240 Square Feet
- Dimensions: 16x15
Loft
- Level: Upper
- Area: 60 Square Feet
- Dimensions: 10x6
Heating
- Forced Air, Natural Gas
Cooling
- Central Air
Appliances
- Included: Electric Cooktop, Dishwasher, Dryer, Disposal, Gas Water Heater, Microwave, Electric Oven, Refrigerator, Washer
- Laundry: Main Level
Features
- Attic Access, High Ceilings, Kitchen Island, High Speed Internet, Wired for Data, Pantry
- Basement: Unfinished
- Attic: Access Only
Interior area
- Total structure area: 1,984
- Total interior livable area: 1,984 sqft
- Finished area below ground: 0
Property
Features
- Levels: Two
- Stories: 2
- Patio & porch: Deck, Covered
- Fencing: Fenced,Partial,Privacy
Lot
- Size: 6,969 Square Feet
- Features: Not In Subdivision, Sidewalks, Storm Sewer, Street Lights
Details
- Additional structures: Barn Mini
- Parcel number: 670921303036000008
- Special conditions: Defects/None Noted,Sales Disclosure Supplements
- Horse amenities: None
Construction
Type & style
- Home type: SingleFamily
- Architectural style: Bungalow,Traditional
- Property subtype: Residential, Single Family Residence
Materials
- Vinyl Siding
- Foundation: Block
Condition
- New construction: No
- Year built: 1950
Utilities & green energy
- Water: Public
Community & HOA
Community
- Security: Smoke Detector(s)
- Subdivision: No Subdivision
HOA
- Has HOA: No
Location
- Region: Greencastle
Financial & listing details
- Price per square foot: $96/sqft
- Tax assessed value: $130,400
- Annual tax amount: $1,098
- Date on market: 10/1/2026
- Cumulative days on market: 7 days
Estimated market value
$188,500
$179,000 - $198,000
$1,622/mo
Price history
| Date | Event | Price |
|---|---|---|
| 10/1/2026 | Listed for sale | $189,900+67.3%$96/sqft |
Source:  MIBOR as distributed by MLS GRID #22129136 Report a problem MIBOR as distributed by MLS GRID #22129136 Report a problem | ||
| 6/15/2018 | Sold | $113,500-5.3%$57/sqft |
Source: MIBOR as distributed by MLS GRID #21566281 Report a problem | ||
| 5/14/2018 | Pending sale | $119,900$60/sqft |
Source: Greene Realty, LLC #21566281 Report a problem | ||
| 5/14/2018 | Listed for sale | $119,900+41.1%$60/sqft |
Source: Greene Realty, LLC #21566281 Report a problem | ||
| 2/28/2012 | Listing removed | $85,000$43/sqft |
Source: Carpenter Realtors #21026017 Report a problem | ||
| 4/4/2011 | Sold | $85,000$43/sqft |
Source: MIBOR as distributed by MLS GRID #21026017 Report a problem | ||
| 5/14/2010 | Listed for sale | $85,000$43/sqft |
Source: Carpenter Realtors #21026017 Report a problem | ||
Public tax history
| Year | Property taxes | Tax assessment |
|---|---|---|
| 2025 | $958 +21% | $130,400 +17.4% |
| 2024 | $792 -0.9% | $111,100 +15.1% |
| 2023 | $799 +24.4% | $96,500 -0.2% |
| 2022 | $642 -6.7% | $96,700 +8.9% |
| 2021 | $688 -9.7% | $88,800 -1.3% |
| 2020 | $763 +84.7% | $90,000 -3.3% |
| 2019 | $413 +19% | $93,100 +37.9% |
| 2018 | $347 +1.5% | $67,500 +3.2% |
| 2017 | $342 -12.6% | $65,400 -0.3% |
| 2016 | $391 +10.8% | $65,600 +3.1% |
| 2014 | $353 +5.9% | $63,600 -3.8% |
| 2013 | $333 -1.3% | $66,100 +1.7% |
| 2012 | $338 +22% | $65,000 +12.3% |
| 2011 | $277 -5% | $57,900 |
| 2010 | $291 +5.4% | $57,900 |
| 2009 | $276 | $57,900 +5.9% |
| 2006 | -- | $54,700 +11.6% |
| 2003 | -- | $49,000 |
Find assessor info on the county website
Monthly payment
Est. payment
Payment breakdown
Explore the cost of this home by adjusting the details. Changes won't be saved.Climate risks
Neighborhood: 46135
Nearby schools
Schools provided by the listing agent
- Elementary: Martha J Ridpath Elementary School
- Middle: Greencastle Middle School
- High: Greencastle Senior High School
Source: MIBOR as distributed by MLS GRID. This data may not be complete. We recommend contacting the local school district to confirm school assignments for this home.
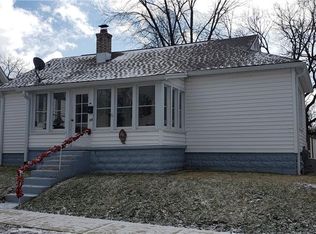
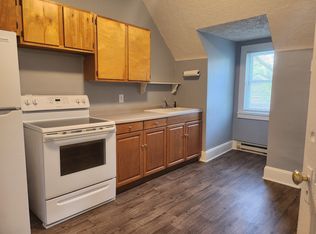
Similar homes
- $174,9004 bd2 ba2.9k sqft11 S Bloomington St, Greencastle, IN 46135Active
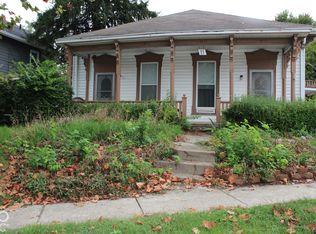 MLS ID #22129442, Michael Dean, Carpenter, REALTORS®. MIBOR as distributed by MLS GRID
 - $175,0003 bd2 ba2.2k sqft702 S Illinois St, Greencastle, IN 46135Active
 MLS ID #22128308, Tyler Cox, RE/MAX Cornerstone. MIBOR as distributed by MLS GRID
 - $199,0003 bd2 ba1.5k sqft2867 S County Road 150 W, Greencastle, IN 46135Active
 MLS ID #22127690, Jana Sillery, Fogle Real Estate. MIBOR as distributed by MLS GRID
 - $197,5003 bd2 ba2.3k sqft124 W Berry St, Greencastle, IN 46135Active
 MLS ID #22116504, Jana Sillery, Fogle Real Estate. MIBOR as distributed by MLS GRID
 - $219,0004 bd2 ba2.7k sqft211 S Bloomington St, Greencastle, IN 46135For Sale
 MLS ID #110581, BRANDON WARFIELD, CARPENTER REALTORS. THAAR
