Skip main navigation
Active
  • Price cut: $15.1K (7/13)
    $359,900

    12 Beverly Dr, Angola, NY 14006

    4beds
    2,722sqft
    Loading
    Single Family Residence
    Built in 1959
    0.34 Acres Lot
    $-- Zestimate®
    $132/sqft
    $-- HOA

    What's special

    Handy shedAbove ground swimming poolGenerous room sizesSpacious and inviting
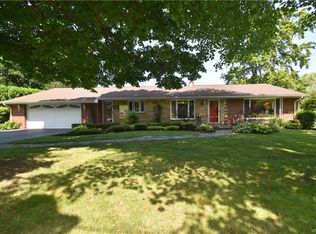
    Spacious and inviting, this 4-bedroom home offers a warm blend of comfort and functionality across multiple living areas. The main level features a bright living room with 1 of 2 woodburning fireplaces, a formal dining room perfect for gatherings, and a cozy family room featuring a cathedral ceiling. The well-appointed kitchen provides ample workspace and flows easily between the home’s social spaces. The kitchen includes a dishwasher, stove, microwave and refrigerator in "as is" condition which will stay. The primary bedroom suite on the first floor is a true retreat, complete with a full bath featuring a Jacuzzi tub for relaxing at the end of the day. There is also a smaller room on the first floor which could be a place for homework or a home office. Three additional bedrooms upstairs offer flexibility for family, or guests. With generous room sizes and a layout designed for both everyday living and entertaining, this home delivers comfort, character, and plenty of room. Outside offers an above ground swimming pool and a handy shed. The porch/deck off the family room offers a Kohler awning to keep you cool as you entertain or just enjoy the yard. Walking distance to the school & access to the school track, tennis courts, fitness center, sports fields/football stadium. 5 minute drive to Evangola State Park, Wendt beach and Bennett beach.
    18 days
    |
    1,070
    |
    47
    |

    Zillow last checked:

    Listing updated:

    Listed by:

    Howard Hanna WNY Inc. 716-648-7700,

    Candace E Gregg 716-491-0149

    Source: NYSAMLSs,MLS#: B1692777MLS LogoOriginating MLS: Buffalo

    Loading...

      Facts & features

      Interior

      Bedrooms & bathrooms
      • Bedrooms: 4
      • Bathrooms: 3
      • Full bathrooms: 2
      • 1/2 bathrooms: 1
      • Main level bathrooms: 2
      • Main level bedrooms: 1
      Heating
      • Gas, Baseboard, Hot Water
      Cooling
      • Central Air, Window Unit(s), Wall Unit(s)
      Appliances
      • Included: Dishwasher, Exhaust Fan, Gas Oven, Gas Range, Gas Water Heater, Microwave, Refrigerator, Range Hood
      • Laundry: In Basement
      Features
      • Cedar Closet(s), Cathedral Ceiling(s), Separate/Formal Dining Room, Eat-in Kitchen, Separate/Formal Living Room, Home Office, Pantry, Pull Down Attic Stairs, Natural Woodwork, Bath in Primary Bedroom, Main Level Primary, Primary Suite
      • Flooring: Carpet, Ceramic Tile, Hardwood, Varies, Vinyl
      • Basement: Full,Sump Pump
      • Attic: Pull Down Stairs
      • Number of fireplaces: 2
      Interior area
      • Total structure area: 2,722
      • Total interior livable area: 2,722 sqft
      • Finished area below ground: 276

      Property

      Parking
      • Total spaces: 2.5
      • Parking features: Attached, Garage, Garage Door Opener
      • Attached garage spaces: 2.5
      Features
      • Levels: One
      • Stories: 1
      • Patio & porch: Deck
      • Exterior features: Awning(s), Blacktop Driveway, Deck, Pool
      • Pool features: Above Ground
      Lot
      • Size: 0.34 Acres
      • Dimensions: 100 x 150
      • Features: Rectangular, Rectangular Lot, Residential Lot
      Details
      • Additional structures: Shed(s), Storage
      • Parcel number: 1444012351100001004000
      • Special conditions: Standard
      • Other equipment: Satellite Dish

      Construction

      Type & style
      • Home type: SingleFamily
      • Architectural style: Two Story
      • Property subtype: Single Family Residence
      Materials
      • Attic/Crawl Hatchway(s) Insulated, Brick, Vinyl Siding, Wood Siding, Copper Plumbing
      • Foundation: Poured
      • Roof: Asphalt,Shingle
      Condition
      • Resale
      • Year built: 1959

      Utilities & green energy

      • Electric: Circuit Breakers
      • Sewer: Connected
      • Water: Connected, Public
      • Utilities for property: Electricity Connected, High Speed Internet Available, Sewer Connected, Water Connected

      Community & HOA

      Location
      • Region: Angola

      Financial & listing details

      • Price per square foot: $132/sqft
      • Tax assessed value: $172,000
      • Annual tax amount: $8,759
      • Date on market: 6/29/2026
      • Listing terms: Cash,Conventional,FHA,VA Loan

        Estimated market value

        Not available

        Estimated sales range

        Not available

        $3,069/mo

        Price history

        DateEventPrice
        7/13/2026Price change$359,900-4%$132/sqft
        Source: NYSAMLSs #B1692777 Report a problem
        6/29/2026Listed for sale$375,000$138/sqft
        Source: NYSAMLSs #B1692777 Report a problem

        Public tax history

        YearProperty taxesTax assessment
        2025-- $172,000
        2024-- $172,000
        2023-- $172,000
        2022-- $172,000
        2021-- $172,000
        2020-- $172,000
        2019-- $172,000
        2018-- $172,000
        2017$6,791 +124.5%$172,000
        2016$3,024 $172,000
        2015-- $172,000
        2014-- $172,000
        2013-- $172,000
        2012-- $172,000
        2011-- $172,000
        2010-- $172,000
        2009-- $172,000
        2008-- $172,000 +50.9%
        2007-- $114,000
        2006-- $114,000
        2005-- $114,000
        2004-- $114,000
        2003-- $114,000
        2002-- $114,000
        2001-- $114,000
        2000-- $114,000
        Find assessor info on the county website

        Monthly payment

        Estimated monthly payment$1,822
        All calculations are estimates and provided by Zillow, Inc. for informational purposes only. Actual amounts may vary.
        HOA fees may include property taxes on listings classified as Co-Ops. Contact the listing agent and/or owner for fee details.
        Mortgage interest rates are dependent on a number of factors, including credit score, down payment, and repayment length. Interest rate data provided by Zillow Group Marketplace, Inc. as of 1/1/1970 from various mortgage lenders with which we have lead or other similar arrangements; the Estimated Payment is an average of those rates.
        See how much you could borrow to make a competitive offer.

        Climate risks

        Neighborhood: 14006

        Getting around

        22 / 100
        Car-Dependent
        34 / 100
        Somewhat Bikeable

        Nearby schools

        GreatSchools rating
        Schools provided by the listing agent
        • Middle: Lake Shore Central Middle
        • High: Lake Shore Senior High
        • District: Lake Shore (Evans-Brant)

        Source: NYSAMLSs. This data may not be complete. We recommend contacting the local school district to confirm school assignments for this home.

        A local agent can set up tours, give advice and negotiate with sellers.

        Browse local experts

        Similar homes