Absolutely immaculate turnkey home located on a large corner lot (.37 acres) on Carmel's prestigious Main Street. Perfect location with easy on/off access to Keystone Parkway and within just a few minutes walk to all of the amenities that the Carmel Art's and Design District has to offer. Walk to schools, library, restaurants, shops and the Monon Trail. While this home is in perfect condition, the large corner lot offers an opportunity to build up and out using the existing home as a base or tear down and build your dream home from scratch. Several recent updates to this home including interior paint, ceramic tile flooring, new SS appliances, carpet, fixtures and exposed aggregate patio. Owners had Indiana Foundation clean the crawl space, install new 6 mil vapor barrier and seal the outside crawl space vents.
Sold
$558,795
12 Bexhill Dr, Carmel, IN 46032
4beds
2,018sqft
Residential, Single Family Residence
Built in 1969
0.37 Acres Lot
$579,400 Zestimate®
$277/sqft
$2,536 Estimated rent
Home value
$579,400
$545,000 - $614,000
$2,536/mo
Zestimate® history
Owner options
List your home for rent
$2,536/mo
Rent Zestimate®
Find your next renter with Zillow Rental Manager. Plus, with online applications, you can quickly screen prospective tenants – for free.
$2,536/mo
Rent Zestimate®
Refinance and save
$3,428/mo
Est. payment
Refinancing to a lower rate could help reduce your monthly payments and save thousands over the life of the loan.
$3,428/mo
Est. payment
Explore your selling options
Work with a Zillow partner agent
Leverage their expertise and Zillow's premium Showcase listings to get your home seen by more buyers.
Get startedList with your own agent
Get your home in front of millions of buyers by listing it on Zillow.
Learn how to do itSell it yourself
Take full control of how buyers see your home on Zillow by listing For Sale by Owner (FSBO).
List your homeWhat's special
Exposed aggregate patioNew ss appliancesInterior paintLarge corner lotCeramic tile flooring
Zillow last checked:
Listing updated:
Listed by:
Bradley Gough 317-590-3571,
Coldwell Banker - Kaiser,
Sumer Sharp 317-514-6661,
Coldwell Banker - Kaiser
Bought with:
Bif Ward
F.C. Tucker Company
Alex Teegen
F.C. Tucker Company
Source: MIBOR as distributed by MLS GRID,MLS#: 21982653
Facts & features
Interior
Bedrooms & bathrooms
- Bedrooms: 4
- Bathrooms: 3
- Full bathrooms: 2
- 1/2 bathrooms: 1
- Main level bathrooms: 1
- Main level bedrooms: 1
Primary bedroom
- Features: Hardwood
- Level: Upper
- Area: 224 Square Feet
- Dimensions: 16x14
Bedroom 2
- Features: Hardwood
- Level: Upper
- Area: 169 Square Feet
- Dimensions: 13x13
Bedroom 3
- Features: Hardwood
- Level: Upper
- Area: 144 Square Feet
- Dimensions: 12x12
Bedroom 4
- Features: Tile-Ceramic
- Level: Main
- Area: 169 Square Feet
- Dimensions: 13x13
Dining room
- Features: Carpet
- Level: Main
- Area: 120 Square Feet
- Dimensions: 12x10
Family room
- Features: Carpet
- Level: Main
- Area: 240 Square Feet
- Dimensions: 16x15
Kitchen
- Features: Tile-Ceramic
- Level: Main
- Area: 130 Square Feet
- Dimensions: 13x10
Laundry
- Features: Tile-Ceramic
- Level: Main
- Area: 48 Square Feet
- Dimensions: 8x6
Living room
- Features: Carpet
- Level: Main
- Area: 204 Square Feet
- Dimensions: 17x12
Sun room
- Features: Carpet
- Level: Main
- Area: 324 Square Feet
- Dimensions: 18x18
Heating
- Forced Air, Natural Gas
Appliances
- Included: Gas Cooktop, Dishwasher, Gas Water Heater, Microwave, Gas Oven, Refrigerator, Water Softener Owned
- Laundry: Main Level
Features
- Attic Pull Down Stairs, Entrance Foyer, Ceiling Fan(s), Hardwood Floors, High Speed Internet, Eat-in Kitchen
- Flooring: Hardwood
- Windows: Windows Thermal, Wood Frames, Wood Work Stained
- Has basement: No
- Attic: Pull Down Stairs
Interior area
- Total structure area: 2,018
- Total interior livable area: 2,018 sqft
Property
Parking
- Total spaces: 4
- Parking features: Attached
- Attached garage spaces: 4
- Details: Garage Parking Other(Service Door)
Features
- Levels: Multi/Split
- Patio & porch: Patio, Porch
Lot
- Size: 0.37 Acres
- Features: Corner Lot, Sidewalks, Suburb, Trees-Small (Under 20 Ft)
Details
- Additional structures: Storage
- Parcel number: 291030205009000018
- Horse amenities: None
Construction
Type & style
- Home type: SingleFamily
- Architectural style: Multi Level,Traditional
- Property subtype: Residential, Single Family Residence
Materials
- Brick, Wood
- Foundation: Slab
Condition
- New construction: No
- Year built: 1969
Utilities & green energy
- Water: Municipal/City
Community & HOA
Community
- Security: Security Alarm Paid
- Subdivision: Harrowgate
HOA
- Has HOA: No
Location
- Region: Carmel
Financial & listing details
- Price per square foot: $277/sqft
- Tax assessed value: $396,600
- Annual tax amount: $2,990
- Date on market: 6/7/2024
- Cumulative days on market: 294 days
Price history
| Date | Event | Price |
|---|---|---|
| 6/2/2025 | Sold | $558,795-6.1%$277/sqft |
Source:  MIBOR as distributed by MLS GRID #21982653 Report a problem MIBOR as distributed by MLS GRID #21982653 Report a problem | ||
| 3/28/2025 | Pending sale | $595,000$295/sqft |
Source: MIBOR as distributed by MLS GRID #21982653 Report a problem | ||
| 11/21/2024 | Price change | $595,000-0.8%$295/sqft |
Source: MIBOR as distributed by MLS GRID #21982653 Report a problem | ||
| 10/18/2024 | Price change | $599,999-18.8%$297/sqft |
Source: MIBOR as distributed by MLS GRID #21982653 Report a problem | ||
| 8/2/2024 | Price change | $739,000-23.4%$366/sqft |
Source: MIBOR as distributed by MLS GRID #21982653 Report a problem | ||
| 6/7/2024 | Listed for sale | $965,000+264.2%$478/sqft |
Source: MIBOR as distributed by MLS GRID #21982653 Report a problem | ||
| 5/15/2020 | Sold | $265,000$131/sqft |
Source: MIBOR as distributed by MLS GRID #21698207 Report a problem | ||
Public tax history
| Year | Property taxes | Tax assessment |
|---|---|---|
| 2025 | $4,231 +28.1% | $396,600 +2.5% |
| 2024 | $3,304 +10.5% | $386,900 +20.8% |
| 2023 | $2,989 -40% | $320,200 +19.8% |
| 2022 | $4,982 +110.4% | $267,200 +11.1% |
| 2021 | $2,368 +2.2% | $240,400 +9.3% |
| 2020 | $2,317 +8.7% | $220,000 +1.1% |
| 2019 | $2,131 +7.3% | $217,700 +6% |
| 2018 | $1,986 +108.6% | $205,300 +5.3% |
| 2017 | $952 -46.9% | $194,900 +4.1% |
| 2016 | $1,793 +11.8% | $187,200 +9.9% |
| 2014 | $1,603 +3.4% | $170,300 +4.4% |
| 2013 | $1,551 +3.2% | $163,200 +3% |
| 2012 | $1,502 +8.2% | $158,400 +1.3% |
| 2011 | $1,387 -4.4% | $156,400 |
| 2010 | $1,451 +11% | $156,400 -4.9% |
| 2009 | $1,308 -7.8% | $164,400 -1.1% |
| 2007 | $1,418 -15.6% | $166,200 -0.3% |
| 2006 | $1,680 | $166,700 +28.4% |
| 2005 | -- | $129,800 +69.5% |
| 2002 | $1,416 -5.7% | $76,600 +200% |
| 2001 | $1,502 | $25,530 |
Find assessor info on the county website
Neighborhood: 46032
Nearby homes
- $478,7004 bd2 ba2.9k sqft736 E Main St, Carmel, IN 46032Off Market
- $512,5004 bd2 ba2.3k sqft755 Alwyne Rd, Carmel, IN 46032Off Market
- $416,6004 bd2 ba1.8k sqft743 Alwyne Rd, Carmel, IN 46032Off Market
- $470,0003 bd2 ba1.6k sqft728 E Main St, Carmel, IN 46032Sold
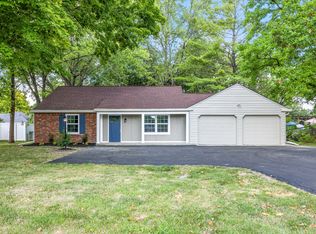
- $427,2004 bd2 ba1.8k sqft15 Bexhill Dr, Carmel, IN 46032Off Market
- $424,5003 bd2 ba1.6k sqft25 Bexhill Dr, Carmel, IN 46032Off Market
- $433,1003 bd2 ba2k sqft741 E Main St, Carmel, IN 46032Off Market
- $444,5003 bd2 ba1.8k sqft727 Alwyne Rd, Carmel, IN 46032Off Market
Nearby schools
GreatSchools rating
- 8/10Carmel Elementary SchoolGrades: PK-5Distance: 0.4 mi
- 8/10Carmel Middle SchoolGrades: 6-8Distance: 1.5 mi
- 10/10Carmel High SchoolGrades: 9-12Distance: 0.3 mi
Schools provided by the listing agent
- Elementary: Carmel Elementary School
- Middle: Carmel Middle School
Source: MIBOR as distributed by MLS GRID. This data may not be complete. We recommend contacting the local school district to confirm school assignments for this home.
Get a cash offer in 3 minutes
Find out how much your home could sell for in as little as 3 minutes with a no-obligation cash offer.
Estimated market value
$579,400
Get a cash offer in 3 minutes
Find out how much your home could sell for in as little as 3 minutes with a no-obligation cash offer.
Estimated market value
$579,400
- Indiana
- Hamilton County
- Carmel
- 46032
- 12 Bexhill Dr
Nearby cities
Nearby neighborhoods
Nearby zip codes
Other Carmel Topics
