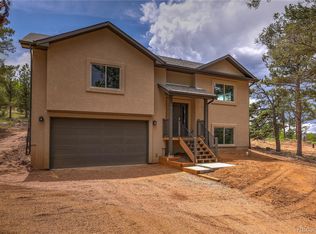
Welcome to your aspen nestled dream home situated on a quiet cul-de-sac. This beautifully treed corner lot is the current site of your future. Presented by a multi-generation custom home builder, this semi-custom home can be personalized to fit your exact design aesthetic. Welcome friends and family into open inviting spaces with ample room to entertain. Laminate flooring, a natural gas fireplace, energy efficient insulation, appliances, and Milgard double pane vinyl windows come standard. Low Maintenance stucco and stone exterior adds that rustic charm to this mountain home. Upstairs, you’ll find a spacious living room and kitchen, master suite with walk-in closet, guest bedroom, second bathroom, and south-facing deck. Your two car garage enters into the lower level where you will find a full guest suite with an additional living area, bedroom, and bathroom. Situated in a friendly community with relaxed covenants, the HOA covers the maintenance of private fishing ponds, open spaces, and neighborly events. Comfortably outside city limits for privacy, quiet, and low taxes. There’s also a neighborhood fire department located nearby for great insurance rates!
Sold for $588,000
$588,000
12 Big Horn Cir, Florissant, CO 80816
3beds
1,960sqft
Single Family Residence
Built in 2024
0.58 Acres Lot
$553,200 Zestimate®
$300/sqft
$2,974 Estimated rent
Home value
$553,200
$526,000 - $581,000
$2,974/mo
Zestimate® history
Owner options
List your home for rent
$2,974/mo
Rent Zestimate®
Find your next renter with Zillow Rental Manager. Plus, with online applications, you can quickly screen prospective tenants – for free.
$2,974/mo
Rent Zestimate®
Refinance and save
$3,381/mo
Est. payment
Refinancing to a lower rate could help reduce your monthly payments and save thousands over the life of the loan.
$3,381/mo
Est. payment
Explore your selling options
Work with a Zillow partner agent
Leverage their expertise and Zillow's premium Showcase listings to get your home seen by more buyers.
Get startedList with your own agent
Get your home in front of millions of buyers by listing it on Zillow.
Learn how to do itSell it yourself
Take full control of how buyers see your home on Zillow by listing For Sale by Owner (FSBO).
List your homeWhat's special
Low maintenance stuccoStone exteriorComfortably outside city limitsMaster suiteSecond bathroomFull guest suiteGuest bedroom
Zillow last checked:
Listing updated:
Listed by:
Jacob Thetford ABR MRP SFR 719-400-8771,
Keller Williams Clients Choice,
Loren Thetford 719-627-1787
Bought with:
Brandon Tomic
Keller Williams Clients Choice Realty
Source: elevateMLS,MLS#: 1383923
Facts & features
Interior
Bedrooms & bathrooms
- Bedrooms: 3
- Bathrooms: 3
- Full bathrooms: 1
- 3/4 bathrooms: 2
Heating
- Forced Air, Natural Gas
Cooling
- Ceiling Fan(s)
Appliances
- Included: 220v in Kitchen, Dishwasher, Exhaust Fan, Microwave, Refrigerator
- Laundry: Lower Level
Features
- Great Room, See Prop Desc Remarks
- Flooring: Carpet, Ceramic Tile, Wood Laminate
- Has basement: No
- Has fireplace: Yes
- Fireplace features: Gas
Interior area
- Total structure area: 1,960
- Total interior livable area: 1,960 sqft
- Finished area above ground: 1,960
- Finished area below ground: 0
Property
Parking
- Total spaces: 2
- Parking features: Attached, Garage Door Opener, Gravel Driveway
- Attached garage spaces: 2
Features
- Levels: Bi-level
Lot
- Size: 0.58 Acres
- Features: Cul-De-Sac, Foothill, Near Fire Station, Near Park, HOA Required $
Details
- Parcel number: 1445312040350
Construction
Type & style
- Home type: SingleFamily
- Property subtype: Single Family Residence
Materials
- Stone, Stucco, Framed on Lot
- Foundation: Slab
- Roof: Composite Shingle
Condition
- New Construction
- New construction: Yes
- Year built: 2024
Details
- Builder name: Waters Constr
Utilities & green energy
- Water: Well
- Utilities for property: Natural Gas Connected
Community & HOA
Community
- Features: Lake, Parks or Open Space, Playground
HOA
- Services included: Covenant Enforcement, See Show/Agent Remarks
- HOA fee: $47 annually
Location
- Region: Florissant
Financial & listing details
- Price per square foot: $300/sqft
- Tax assessed value: $403,854
- Annual tax amount: $100
- Date on market: 2/6/2024
- Listing terms: Cash,Conventional,FHA,VA Loan
Price history
| Date | Event | Price |
|---|---|---|
| 5/24/2024 | Sold | $588,000+2.3%$300/sqft |
Source:  elevateMLS #1383923 Report a problem elevateMLS #1383923 Report a problem | ||
| 4/25/2024 | Contingent | $575,000$293/sqft |
Source: elevateMLS #1383923 Report a problem | ||
| 2/6/2024 | Listed for sale | $575,000$293/sqft |
Source: elevateMLS #1383923 Report a problem | ||
| 11/10/2023 | Listing removed | -- |
Source: elevateMLS #2566111 Report a problem | ||
| 8/4/2023 | Listed for sale | $575,000+2.7%$293/sqft |
Source: elevateMLS #2566111 Report a problem | ||
| 5/17/2023 | Listing removed | -- |
Source: elevateMLS #2566111 Report a problem | ||
| 10/23/2022 | Listed for sale | $559,900+4379.2%$286/sqft |
Source: elevateMLS #2566111 Report a problem | ||
| 5/17/2021 | Sold | $12,500+108.3%$6/sqft |
Source: Public Record Report a problem | ||
| 4/18/2017 | Sold | $6,000$3/sqft |
Source: Public Record Report a problem | ||
Public tax history
| Year | Property taxes | Tax assessment |
|---|---|---|
| 2024 | $808 +707.1% | $23,370 +302.2% |
| 2023 | $100 | $5,810 +127% |
| 2022 | $100 -0.9% | $2,560 |
| 2021 | $101 +0.6% | $2,560 |
| 2020 | $100 | $2,560 -2.7% |
| 2019 | $100 | $2,630 -20.3% |
| 2018 | $100 -26.3% | $3,300 |
| 2017 | $136 -1.7% | $3,300 +50.7% |
| 2016 | $139 +47.3% | $2,190 |
| 2015 | $94 | $2,190 |
Find assessor info on the county website
Neighborhood: 80816
Nearby homes
- $588,0003 bd3 ba1.9k sqft12 Bighorn Cir, Florissant, CO 80816Sold
- $21,8800.58 Acres37 Big Horn Cir, Florissant, CO 80816Off Market
- $396,1003 bd1 ba1.5k sqft11 Big Horn Cir, Florissant, CO 80816Off Market
- $580,0003 bd3 ba1.9k sqft24 Bighorn Cir, Florissant, CO 80816Sold

- $545,0003 bd3 ba2.1k sqft24 Big Horn Cir, Florissant, CO 80816For Sale
- $308,3002 bd1 ba1.1k sqft245 Dillon Ln, Florissant, CO 80816Off Market
- $23,4620.64 Acres224 Dillon Ln, Florissant, CO 80816Off Market
- $428,4003 bd2 ba1.8k sqft48 Big Horn Cr, florisssant, CO 80816Off Market
Nearby schools
GreatSchools rating
- NACresson Elementary SchoolGrades: PK-5Distance: 9.8 mi
- 5/10Cripple Creek-Victor Junior-Senior High SchoolGrades: 6-12Distance: 9.9 mi
Schools provided by the listing agent
- District: Cripple Crk/Victor-RE1
Source: elevateMLS. This data may not be complete. We recommend contacting the local school district to confirm school assignments for this home.


Get pre-qualified for a loan
At Zillow Home Loans, we can pre-qualify you in as little as 5 minutes with no impact to your credit score.An equal housing lender. NMLS #10287.
- Colorado
- Teller County
- Florissant
- 80816
- 12 Big Horn Cir
Nearby cities
Nearby zip codes
Other Florissant Topics
