Skip main navigation
Off market
  • $284,000

    12 Birchwood Dr, Ottumwa, IA 52501

    3beds
    1,984sqft
    SingleFamily
    Built in 1961
    0.41 Acres Lot
    $284,000 Zestimate®
    $143/sqft
    $1,940 Estimated rent

    Home value

    $284,000

    $267,000 - $301,000

    $1,940/mo

    Zestimate® history
    Loading
    Loading...

    Owner options

    List your home for rent

    $1,940/mo

    Rent Zestimate®

    Find your next renter with Zillow Rental Manager. Plus, with online applications, you can quickly screen prospective tenants – for free.

    Learn more

    $1,940/mo

    Rent Zestimate®

    Refinance and save

    $1,971/mo

    Est. payment

    Refinancing to a lower rate could help reduce your monthly payments and save thousands over the life of the loan.

    See today's rates

    $1,971/mo

    Est. payment

    Explore your selling options

    Work with a Zillow partner agent

    Leverage their expertise and Zillow's premium Showcase listings to get your home seen by more buyers.

    Get started

    List with your own agent

    Get your home in front of millions of buyers by listing it on Zillow.

    Learn how to do it

    Sell it yourself

    Take full control of how buyers see your home on Zillow by listing For Sale by Owner (FSBO).

    List your home

    What's special

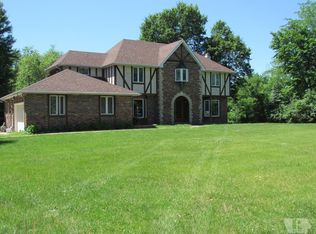
    A rare opportunity to own in one of Ottumwa's most prestigious neighborhoods with numerous updates to this fantastic property. Outside boasts a large wooded lot and a cozy screened in porch. New windows, front porch and entryway; newer roof and garage doors and an extra wide driveway. The inside is completely updated. The main floor includes a large kitchen with custom cabinetry/backsplash, large bar/island, breakfast nook, wine fridge, and SS appliances. The family room area includes built-ins. The formal living and dining room on the main level have hardwood flooring and plenty of space for entertaining and a half bath. A new railing was installed on the open staircase. Upstairs offers three large bedrooms and a second full bath. The master suite has a large closet, office nook and an oversized master bath with a soaking tub, separate shower, and dual vanity. The partially finished basement includes a 2nd family room, game room, and laundry. Appliances are negotiable. Call today!

    This property is not currently displayed as for sale or rent on Zillow. This may be different from what's on other websites or public sources.

    Facts & features

    Interior

    Bedrooms & bathrooms
    • Bedrooms: 3
    • Bathrooms: 3
    • Full bathrooms: 2
    • 1/2 bathrooms: 1
    Rooms
    • Room types: Bedroom 1, Bedroom 2, Bedroom 3, Bedroom 4, Dining Room, Extra Room 1, Extra Room 2, Extra Room 3, Extra Room 4, Extra Room 5, Extra Room 6, Family Room, Kitchen, Living Room
    Heating
    • Forced air, Gas
    Cooling
    • Central
    Features
    • Flooring: Carpet, Hardwood, Laminate
    • Basement: Finished
    Interior area
    • Total interior livable area: 1,984 sqft

    Property

    Parking
    • Total spaces: 2
    • Parking features: Garage - Attached
    Features
    • Exterior features: Other
    Lot
    • Size: 0.41 Acres
    Details
    • Parcel number: 007411560032000

    Construction

    Type & style
    • Home type: SingleFamily
    Materials
    • Frame
    • Foundation: Concrete
    • Roof: Asphalt
    Condition
    • Year built: 1961

    Utilities & green energy

    • Electric: Circuit Breakers
    • Sewer: City Sewer/Connected

    Community & HOA

    Location
    • Region: Ottumwa

    Financial & listing details

    • Price per square foot: $143/sqft
    • Tax assessed value: $275,600
    • Annual tax amount: $5,658

    Price history

    DateEventPrice
    7/15/2020Sold$232,500-4.3%$117/sqft
    Source: NoCoast MLS as distributed by MLS GRID #5362268 Report a problem
    6/22/2020Pending sale$242,900$122/sqft
    Source: RE/MAX Pride Oskaloosa #5362268 Report a problem
    11/16/2019Listed for sale$242,900+77.9%$122/sqft
    Source: RE/MAX Pride #20176606 Report a problem
    6/18/2010Sold$136,500-11.9%$69/sqft
    Source: NoCoast MLS as distributed by MLS GRID #5384410 Report a problem
    2/9/2010Listed for sale$155,000-13.6%$78/sqft
    Source: Coldwell Banker Prestige Midwest, Realtors #27043 Report a problem
    11/21/2009Listing removed$179,500$90/sqft
    Source: Coldwell Banker Prestige Midwest, Realtors #26596 Report a problem
    6/30/2009Listed for sale$179,500+15.8%$90/sqft
    Source: Coldwell Banker Prestige Midwest, Realtors #26596 Report a problem
    4/14/2008Sold$155,000-7.7%$78/sqft
    Source: Public Record Report a problem
    3/27/2007Sold$168,000+27.3%$85/sqft
    Source: Public Record Report a problem
    5/10/2005Sold$132,000$67/sqft
    Source: Public Record Report a problem

    Public tax history

    YearProperty taxesTax assessment
    2025$5,658 +5.3%$275,600 +5.6%
    2024$5,372 +6.8%$260,920
    2023$5,032 -1.7%$260,920 +23.9%
    2022$5,120 +10.7%$210,610 -2.4%
    2021$4,626 -1%$215,740 +13.2%
    2020$4,672 -2.2%$190,510
    2019$4,778 +2.1%$190,510
    2018$4,678 +1%$190,510 +1.1%
    2017$4,632 +8.7%$188,460 +5.2%
    2016$4,260 -0.1%$179,121
    2015$4,266 $179,121
    2014$4,266 +6.7%$179,121
    2013$4,000 +2.3%--
    2012$3,910 -0.6%--
    2011$3,932 +5.7%--
    2010$3,720 +8.1%--
    2009$3,442 +3.4%--
    2008$3,328 +21.7%--
    2007$2,734 -33.2%--
    2005$4,092 --
    Find assessor info on the county website

    Neighborhood: 52501

    Nearby schools

    GreatSchools rating
    Schools provided by the listing agent
    • District: Ottumwa

    Source: The MLS. This data may not be complete. We recommend contacting the local school district to confirm school assignments for this home.

    Get pre-qualified for a loan
    At Zillow Home Loans, we can pre-qualify you in as little as 5 minutes with no impact to your credit score.

    An equal housing lender. NMLS #10287.