One of 3 exceptional new construction homes by one of Wellesley’s premier builders -Copper Leaf Development. Sited on an ended way in Wellesley Farms, this 5800 square foot 5 bedroom 5/1 bath home has been thoughtfully designed with rich finishes, superb building materials, 9’ ceilings on the first and second floors and a floor plan which works for everyday life and formal entertaining. Grand chef’s kitchen with 48” professional range and top of the line appliances, generous eating area and wet bar, family room with gas fireplace, study with access to its own deck and formal living and dining rooms complete the first floor. The second floor boasts 4 generous bedrooms all ensuite including the primary suite with spa bath and walk in closet and laundry. Lower level with 5th bedroom and full bath, gym, recreation room and additional room. All of this on an oversized lot around the corner from train, restaurants and major routes on a quiet dead end street.
Sold for $3,650,000
$3,650,000
12 Bird Hill Ave, Wellesley Hills, MA 02481
5beds
5,833sqft
Single Family Residence
Built in 2025
0.38 Acres Lot
$-- Zestimate®
$626/sqft
$-- Estimated rent
Home value
Not available
Estimated sales range
Not available
Not available
Zestimate® history
Owner options
List your home for rent
Find your next renter with Zillow Rental Manager. Plus, with online applications, you can quickly screen prospective tenants – for free.
Refinance and save
$18,533/mo
Est. payment
Refinancing to a lower rate could help reduce your monthly payments and save thousands over the life of the loan.
$18,533/mo
Est. payment
Explore your selling options
Work with a Zillow partner agent
Leverage their expertise and Zillow's premium Showcase listings to get your home seen by more buyers.
Get startedList with your own agent
Get your home in front of millions of buyers by listing it on Zillow.
Learn how to do itSell it yourself
Take full control of how buyers see your home on Zillow by listing For Sale by Owner (FSBO).
List your homeWhat's special
Rich finishesQuiet dead end streetOversized lotRecreation roomSuperb building materialsEnded wayWalk in closet
Zillow last checked:
Listing updated:
Listed by:
Donahue Maley and Burns Team,
Compass 781-365-9954
Bought with:
Bell Petrini Group
Coldwell Banker Realty - Wellesley
Source: MLS PIN,MLS#: 73414510
Facts & features
Interior
Bedrooms & bathrooms
- Bedrooms: 5
- Bathrooms: 6
- Full bathrooms: 5
- 1/2 bathrooms: 1
Primary bedroom
- Features: Bathroom - Full, Walk-In Closet(s), Flooring - Hardwood
- Level: Second
- Area: 256
- Dimensions: 16 x 16
Bedroom 2
- Features: Bathroom - Full, Closet, Flooring - Hardwood
- Level: Second
- Area: 180
- Dimensions: 15 x 12
Bedroom 3
- Features: Bathroom - Full, Closet, Flooring - Hardwood
- Level: Second
- Area: 196
- Dimensions: 14 x 14
Bedroom 4
- Features: Bathroom - Full, Closet, Flooring - Hardwood
- Level: Second
- Area: 224
- Dimensions: 16 x 14
Bedroom 5
- Features: Closet
- Level: Basement
- Area: 165
- Dimensions: 15 x 11
Primary bathroom
- Features: Yes
Bathroom 1
- Level: First
Bathroom 2
- Level: Second
Bathroom 3
- Level: Second
Dining room
- Features: Flooring - Hardwood
- Level: First
- Area: 168
- Dimensions: 14 x 12
Family room
- Features: Flooring - Hardwood
- Level: First
- Area: 304
- Dimensions: 16 x 19
Kitchen
- Features: Closet/Cabinets - Custom Built, Flooring - Hardwood, Dining Area, Countertops - Stone/Granite/Solid, Kitchen Island, Wet Bar, Wine Chiller
- Level: First
- Area: 280
- Dimensions: 14 x 20
Living room
- Features: Flooring - Hardwood
- Level: First
- Area: 210
- Dimensions: 15 x 14
Office
- Features: Flooring - Hardwood, Deck - Exterior
- Level: First
- Area: 90
- Dimensions: 10 x 9
Heating
- Baseboard, Heat Pump, Electric
Cooling
- Central Air
Appliances
- Included: Electric Water Heater, Range, Dishwasher, Disposal, Microwave, Refrigerator, Freezer
- Laundry: Second Floor, Electric Dryer Hookup
Features
- Closet/Cabinets - Custom Built, Home Office, Play Room, Exercise Room, Bonus Room, Mud Room, Wet Bar, Wired for Sound
- Flooring: Tile, Hardwood, Stone / Slate, Flooring - Hardwood, Flooring - Stone/Ceramic Tile
- Basement: Full,Finished
- Number of fireplaces: 1
- Fireplace features: Family Room
Interior area
- Total structure area: 5,833
- Total interior livable area: 5,833 sqft
- Finished area above ground: 4,320
- Finished area below ground: 1,513
Property
Parking
- Total spaces: 6
- Parking features: Attached, Paved Drive, Off Street
- Attached garage spaces: 2
- Uncovered spaces: 4
Features
- Patio & porch: Deck - Exterior, Porch, Deck, Patio
- Exterior features: Porch, Deck, Patio, Rain Gutters, Professional Landscaping, Sprinkler System
Lot
- Size: 0.38 Acres
Details
- Parcel number: M:044 R:023 S:,5266973
- Zoning: SR15
Construction
Type & style
- Home type: SingleFamily
- Architectural style: Colonial
- Property subtype: Single Family Residence
Materials
- Frame
- Foundation: Concrete Perimeter
- Roof: Shingle
Condition
- Year built: 2025
Utilities & green energy
- Sewer: Public Sewer
- Water: Public
- Utilities for property: for Electric Range, for Electric Oven, for Electric Dryer
Green energy
- Energy efficient items: Thermostat
Community & HOA
Community
- Features: Public Transportation, Shopping, Tennis Court(s), Park, Walk/Jog Trails, Golf, Medical Facility, Highway Access, Public School, T-Station
- Security: Security System
HOA
- Has HOA: No
Location
- Region: Wellesley Hills
Financial & listing details
- Price per square foot: $626/sqft
- Tax assessed value: $9,999
- Annual tax amount: $9,999
- Date on market: 8/27/2025
- Listing terms: Contract
- Road surface type: Paved
Price history
| Date | Event | Price |
|---|---|---|
| 5/8/2026 | Sold | $3,650,000-3.8%$626/sqft |
Source: MLS PIN #73414510 Report a problem | ||
| 4/6/2026 | Contingent | $3,795,000$651/sqft |
Source: MLS PIN #73414510 Report a problem | ||
| 3/25/2026 | Price change | $3,795,000-2.6%$651/sqft |
Source: MLS PIN #73414510 Report a problem | ||
| 8/6/2025 | Listed for sale | $3,895,000$668/sqft |
Source: MLS PIN #73414510 Report a problem | ||
Public tax history
Tax history is unavailable.
Neighborhood: 02481
Nearby homes
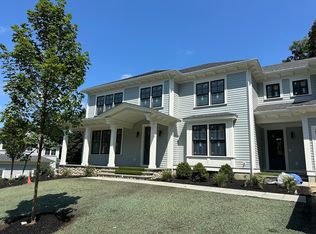
- $3,895,0005 bd6 ba5.8k sqft14 Bird Hill Ave, Wellesley, MA 02481Sold
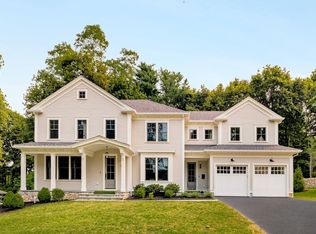
- $3,750,0005 bd6 ba5.8k sqft10 Bird Hill Ave, Wellesley, MA 02481Sold
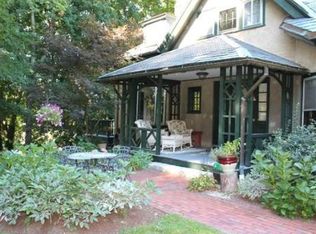
- $2,477,5004 bd3 ba2.7k sqft15 Bird Hill Ave, Wellesley, MA 02481Off Market
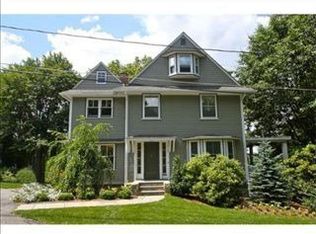
- $2,237,7005 bd4 ba3k sqft11 Bird Hill Ave, Wellesley, MA 02481Off Market
- $1,690,7624 bd3 ba3k sqft17 Longfellow Rd, Wellesley, MA 02481Sold
- $1,553,4005 bd2 ba2k sqft16 Heckle St, Wellesley, MA 02481Off Market
- $2,523,4005 bd3 ba3.4k sqft18 Heckle St, Wellesley, MA 02481Off Market
- $2,202,6003 bd4 ba2.5k sqft22 Heckle St, Wellesley, MA 02481Off Market
Nearby schools
GreatSchools rating
- 8/10Schofield Elementary SchoolGrades: K-5Distance: 0.6 mi
- 8/10Wellesley Middle SchoolGrades: 6-8Distance: 1.6 mi
- 10/10Wellesley High SchoolGrades: 9-12Distance: 1.3 mi
Schools provided by the listing agent
- Elementary: Schofield
- Middle: Wms
- High: Whs
Source: MLS PIN. This data may not be complete. We recommend contacting the local school district to confirm school assignments for this home.
- Massachusetts
- Norfolk County
- Wellesley
- 02481
- 12 Bird Hill Ave
Nearby cities
Nearby zip codes
Other Wellesley Topics
