Skip main navigation
Sold
  • $275,000

    12 Bishop Ave, Coldwater, MI 49036

    3beds
    2,158sqft
    Single Family Residence
    Built in 1963
    0.34 Acres Lot
    $281,700 Zestimate®
    $127/sqft
    $2,584 Estimated rent

    Home value

    $281,700

    $152,000 - $521,000

    $2,584/mo

    Zestimate® history
    Loading
    Loading...

    Owner options

    List your home for rent

    $2,584/mo

    Rent Zestimate®

    Find your next renter with Zillow Rental Manager. Plus, with online applications, you can quickly screen prospective tenants – for free.

    Learn more

    $2,584/mo

    Rent Zestimate®

    Refinance and save

    $1,764/mo

    Est. payment

    Refinancing to a lower rate could help reduce your monthly payments and save thousands over the life of the loan.

    See today's rates

    $1,764/mo

    Est. payment

    Explore your selling options

    Work with a Zillow partner agent

    Leverage their expertise and Zillow's premium Showcase listings to get your home seen by more buyers.

    Get started

    List with your own agent

    Get your home in front of millions of buyers by listing it on Zillow.

    Learn how to do it

    Sell it yourself

    Take full control of how buyers see your home on Zillow by listing For Sale by Owner (FSBO).

    List your home

    What's special

    Ranch-style homeWorkshop roomThree spacious bedroomsInviting curb appealAdditional storageGleaming hardwood floorsWet bar
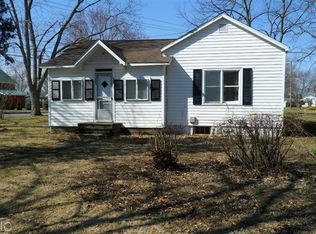
    Location, Location, Location! Just minutes from the schools & parks. Step into comfort and style with this beautifully designed ranch-style home featuring three spacious bedrooms, two and a half baths, a fireplace in the living room, gleaming hardwood floors, stainless steel appliances in the nice kitchen and a sunny 3 season room. The primary bedroom is large with lots of closet space, while the additional bedrooms offer flexibility for guests or a home office. The full basement provides a huge rec room with a wet bar, pool table, a fireplace, a large laundry/utility room, a workshop room and additional storage. With its inviting curb appeal, proximity to schools & parks and functional design, this home combines timeless charm with everyday practicality. Call your favorite Realtor to have a look!

    Zillow last checked:

    Listing updated:

    Listed by:

    Valerie Proctor 517-414-9614,

    Century 21 Drews Realty

    Bought with:

    Ambrosia R Adams, 6501422129

    Chuck Jaqua, REALTOR

    Suzanne Scott, 6501358756

    Source: MichRIC,MLS#: 25053065MLS Logo

    Facts & features

    Interior

    Bedrooms & bathrooms
    • Bedrooms: 3
    • Bathrooms: 3
    • Full bathrooms: 2
    • 1/2 bathrooms: 1
    • Main level bedrooms: 3
    Primary bedroom
    • Level: Main
    Bedroom 2
    • Level: Main
    Bedroom 3
    • Level: Main
    Primary bathroom
    • Level: Main
    Bathroom 2
    • Description: 1/2 Bath
    • Level: Main
    Bathroom 3
    • Level: Basement
    Dining room
    • Level: Main
    Kitchen
    • Level: Main
    Laundry
    • Level: Basement
    Living room
    • Level: Main
    Recreation
    • Level: Basement
    Heating
    • Hot Water
    Cooling
    • Central Air
    Appliances
    • Included: Dishwasher, Dryer, Freezer, Microwave, Range, Refrigerator, Washer
    • Laundry: In Basement
    Features
    • Flooring: Carpet, Wood
    • Windows: Window Treatments
    • Basement: Full
    • Number of fireplaces: 2
    • Fireplace features: Living Room, Recreation Room, Wood Burning
    Interior area
    • Total structure area: 1,558
    • Total interior livable area: 2,158 sqft
    • Finished area below ground: 600

    Property

    Parking
    • Total spaces: 2
    • Parking features: Garage Faces Front, Garage Door Opener, Attached
    • Garage spaces: 2
    Features
    • Stories: 1
    Lot
    • Size: 0.34 Acres
    • Features: Level, Sidewalk, Shrubs/Hedges
    Details
    • Parcel number: 30300000006900

    Construction

    Type & style
    • Home type: SingleFamily
    • Architectural style: Ranch
    • Property subtype: Single Family Residence
    Materials
    • Brick, Vinyl Siding
    • Roof: Composition
    Condition
    • New construction: No
    • Year built: 1963

    Utilities & green energy

    • Sewer: Public Sewer
    • Water: Public
    • Utilities for property: Natural Gas Connected

    Community & neighborhood

    Location
    • Region: Coldwater

    Other

    Other facts
    • Listing terms: Cash,Conventional
    • Road surface type: Paved

    Price history

    DateEventPrice
    1/9/2026Sold$275,000-1.8%$127/sqft
    Source: MichRIC #25053065 Report a problem
    1/7/2026Pending sale$280,000$130/sqft
    Source: MichRIC #25053065 Report a problem
    12/21/2025Contingent$280,000$130/sqft
    Source: MichRIC #25053065 Report a problem
    12/9/2025Price change$280,000-1.8%$130/sqft
    Source: MichRIC #25053065 Report a problem
    11/18/2025Price change$285,000-1.4%$132/sqft
    Source: MichRIC #25053065 Report a problem
    11/3/2025Price change$289,000-2%$134/sqft
    Source: MichRIC #25053065 Report a problem
    10/15/2025Listed for sale$295,000$137/sqft
    Source: MichRIC #25053065 Report a problem

    Public tax history

    YearProperty taxesTax assessment
    2025$3,202 $108,100 -1.4%
    2024-- $109,600 +18.2%
    2023-- $92,700 -1.9%
    2022-- $94,500 +2.8%
    2021-- $91,950 +5.4%
    2020-- $87,200 +13.2%
    2019-- $77,000 -7.5%
    2018-- $83,250 +8.3%
    2017-- $76,850 -2.4%
    2016-- $78,750 +10.4%
    2015-- $71,350 +1.5%
    2014-- $70,300 +2.8%
    2013-- $68,400 -1%
    2012-- $69,100 -6.6%
    2011-- $74,000 -0.6%
    2010-- $74,450

    Find assessor info on the county website

    Neighborhood: 49036

    Nearby schools

    GreatSchools rating
    Get a cash offer in 3 minutes
    Find out how much your home could sell for in as little as 3 minutes with a no-obligation cash offer.
    Estimated market value
    $281,700
    Get a cash offer in 3 minutes
    Find out how much your home could sell for in as little as 3 minutes with a no-obligation cash offer.
    Estimated market value
    $281,700