Skip main navigation
Accepting backups
  • $309,925

    12 Bittersweet Ridge #12, Middlefield, CT 06455

    2beds
    960sqft
    : 
    $2,611/mo
    Get pre-qualified
    Condominium
    Built in 1986
    -- sqft lot
    $312,600 Zestimate®
    $323/sqft
    $496/mo HOA

    What's special

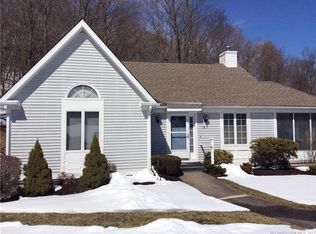
    Welcome to Bittersweet Ridge, a beautifully maintained 2-bedroom, 2-bath condo in a desirable 55+ community. This move-in ready home features a tiled entry, engineered flooring throughout, an updated kitchen with modern cabinetry, propane cooking, included appliances, and convenient main-level laundry. The spacious primary bedroom offers a custom-designed wardrobe system with built-in drawers, hanging space, shoe storage, and upper cabinetry. Both bathrooms have been updated, with one featuring removable ADA-style accessibility upgrades. A standout feature is the stunning enclosed sunroom by Patio Enclosures, a recent approximately $30,000 improvement with insulated panels, new windows, and double-locking doors, creating the perfect space to relax and enjoy every season. The full, dry basement offers exceptional storage with extensive shelving and the potential to be finished for additional living space. Additional highlights include central vacuum, a whole-house fan, pull-down attic access with an insulated cover, digital keypad entry locks, 200-amp electrical service, and a newer hot water heater, as well as a new roof. Ideally located across from Peckham Park and close to walking trails and seasonal ice skating, this home offers peaceful, low-maintenance living with easy access to local amenities. Don't miss this opportunity to own in one of Middlefield's most sought-after communities.
    27 days
    |
    1,296
    |
    30
    |

    Likely to sell faster than

    Zillow last checked:

    Listing updated:

    Listed by:

    The J.G. Kemp at Five Stars Realty,

    Maria Pirulli (860)306-0010,

    Five Stars Realty 860-560-1500

    Source: Smart MLS,MLS#: 24188622MLS Logo

      Facts & features

      Interior

      Bedrooms & bathrooms
      • Bedrooms: 2
      • Bathrooms: 2
      • Full bathrooms: 2
      Rooms
      • Room types: Bonus Room
      Primary bedroom
      • Features: Ceiling Fan(s), Laminate Floor
      • Level: Main
      Bedroom
      • Features: Ceiling Fan(s), Laminate Floor
      • Level: Main
      Living room
      • Features: Ceiling Fan(s), Laminate Floor
      • Level: Main
      Heating
      • Baseboard, Electric
      Cooling
      • Wall Unit(s)
      Appliances
      • Included: Oven/Range, Microwave, Refrigerator, Dishwasher, Washer, Dryer, Electric Water Heater, Water Heater
      • Laundry: Main Level
      Features
      • Basement: Full,Unfinished
      • Attic: Pull Down Stairs
      • Has fireplace: No
      Interior area
      • Total structure area: 960
      • Total interior livable area: 960 sqft
      • Finished area above ground: 960

      Property

      Parking
      • Total spaces: 2
      • Parking features: Detached, Parking Lot, Off Street
      • Garage spaces: 1
      Features
      • Stories: 2
      Lot
      • Features: Level, Sloped
      Details
      • Parcel number: 1001319
      • Zoning: MD

      Construction

      Type & style
      • Home type: Condo
      • Architectural style: Ranch
      • Property subtype: Condominium
      Materials
      • Vinyl Siding, Aluminum Siding
      Condition
      • New construction: No
      • Year built: 1986

      Utilities & green energy

      • Sewer: Septic Tank
      • Water: Well

      Community & HOA

      HOA
      • Has HOA: Yes
      • Amenities included: Management
      • Services included: Maintenance Grounds, Trash, Snow Removal
      • HOA fee: $496 monthly
      Location
      • Region: Middlefield

      Financial & listing details

      • Price per square foot: $323/sqft
      • Tax assessed value: $118,700
      • Annual tax amount: $3,794
      • Date on market: 7/2/2026

        Estimated market value

        $312,600

        $297,000 - $328,000

        $2,264/mo

        Price history

        DateEventPrice
        7/8/2026Listed for sale$309,925$323/sqft
        Source: Smart MLS #24188622 Report a problem

        Public tax history

        Tax history is unavailable.

        Monthly payment

        Est. payment

        Payment breakdown

        Explore the cost of this home by adjusting the details. Changes won't be saved.
        All calculations are estimates and provided by Zillow, Inc. for informational purposes only. Actual amounts may vary.
        HOA fees may include property taxes on listings classified as Co-Ops. Contact the listing agent and/or owner for fee details.
        Mortgage interest rates are dependent on a number of factors, including credit score, down payment, and repayment length. Interest rate data provided by Zillow Group Marketplace, Inc. as of 1/1/1970 from various mortgage lenders with which we have lead or other similar arrangements; the Estimated Payment is an average of those rates.
        See how much you could borrow to make a competitive offer.

        Climate risks

        Neighborhood: 06455

        Getting around

        35 / 100
        Car-Dependent
        7 / 100
        Somewhat Bikeable

        Nearby schools

        GreatSchools rating

        A local agent can set up tours, give advice and negotiate with sellers.

        Browse local experts

        Similar homes