LUXURY LIVING ON THE GREEN! Set at the end of a tranquil cul-de-sac on a spacious half-acre lot, this stunning ranch-style home boasts breathtaking views of the 4th Hole(tee, fairway, and green). Designed with a thoughtful split-bedroom floor plan, it features three bedrooms, each with an ensuite bath, offering a blend of comfort, style, and functionality. The primary suite provides stunning golf course views, double vanities, a soaking tub, a walk-in shower, and a spacious walk-in closet. Two additional guest suites ensure privacy and convenience for visitors. The cozy family room, with a fireplace and hardwood floors, transitions seamlessly into the dining area, while the adjacent office offers an ideal work-from-home space. The sunroom provides panoramic views of the fairway, and the enclosed porch off the kitchen offers a peaceful retreat with views of the green. The kitchen is equipped with ceramic tile flooring, fawn oak cabinetry, and stainless steel GE Cafe appliances, complemented by a breakfast nook with a built-in desk. A dedicated laundry room adds convenience with ample storage and a utility sink. Enjoy single-level living with an oversized garage with an epoxy-coated floor, to park yours cars & golf cart! Recent upgrades include a new 2023 roof, private irrigation well, patio overlooking the green, a whole-house Generac generator, and an encapsulated crawl space with a dehumidifier. The property is surrounded by brick and flagstone walkways and boasts professional landscaping for enhanced curb appeal and privacy. A 2-10 Supreme Home Warranty provides peace of mind for the next homeowner. Located in the sought-after Kings Creek Country Club community, residents enjoy access to golf, a pool, pickleball, tennis, a fitness center, and a clubhouse. With available golf and social memberships, this is your chance to own a home that perfectly blends luxury, privacy, and convenience.
Sold for $975,000
$975,000
12 Black Walnut Ct, Rehoboth Beach, DE 19971
3beds
2,880sqft
Single Family Residence
Built in 2000
0.5 Acres Lot
$968,700 Zestimate®
$339/sqft
$3,093 Estimated rent
Home value
$968,700
$901,000 - $1.04M
$3,093/mo
Zestimate® history
Owner options
List your home for rent
$3,093/mo
Rent Zestimate®
Find your next renter with Zillow Rental Manager. Plus, with online applications, you can quickly screen prospective tenants – for free.
$3,093/mo
Rent Zestimate®
Refinance and save
$6,489/mo
Est. payment
Refinancing to a lower rate could help reduce your monthly payments and save thousands over the life of the loan.
$6,489/mo
Est. payment
Explore your selling options
Work with a Zillow partner agent
Leverage their expertise and Zillow's premium Showcase listings to get your home seen by more buyers.
Get startedList with your own agent
Get your home in front of millions of buyers by listing it on Zillow.
Learn how to do itSell it yourself
Take full control of how buyers see your home on Zillow by listing For Sale by Owner (FSBO).
List your homeWhat's special
Single-level livingTranquil cul-de-sacSpacious half-acre lotBrick and flagstone walkwaysThoughtful split-bedroom floor planDouble vanitiesTwo additional guest suites
Zillow last checked:
Listing updated:
Listed by:
Lee Ann Wilkinson 302-645-6664,
Berkshire Hathaway HomeServices PenFed Realty,
Listing Team: The Lee Ann Wilkinson Group
Bought with:
Clarence Pineda, RS-0039870
Compass
Source: Bright MLS,MLS#: DESU2099234
Facts & features
Interior
Bedrooms & bathrooms
- Bedrooms: 3
- Bathrooms: 3
- Full bathrooms: 3
- Main level bathrooms: 3
- Main level bedrooms: 3
Rooms
- Room types: Living Room, Dining Room, Primary Bedroom, Sitting Room, Kitchen, Foyer, Breakfast Room, Sun/Florida Room, Great Room, Laundry, Attic, Primary Bathroom, Full Bath, Additional Bedroom
Primary bedroom
- Features: Attached Bathroom, Ceiling Fan(s), Flooring - Luxury Vinyl Plank
- Level: Main
Other
- Features: Attached Bathroom, Ceiling Fan(s), Flooring - Carpet, Walk-In Closet(s)
- Level: Main
Other
- Features: Attached Bathroom, Ceiling Fan(s), Flooring - Carpet
- Level: Main
Primary bathroom
- Features: Soaking Tub, Bathroom - Walk-In Shower, Double Sink, Flooring - Tile/Brick, Walk-In Closet(s)
- Level: Main
Other
- Features: Attic - Floored
- Level: Upper
Breakfast room
- Features: Built-in Features, Flooring - Tile/Brick
- Level: Main
Dining room
- Features: Ceiling Fan(s), Flooring - HardWood, Formal Dining Room
- Level: Main
Foyer
- Features: Flooring - Tile/Brick
- Level: Main
Other
- Features: Bathroom - Tub Shower, Flooring - Tile/Brick
- Level: Main
Other
- Features: Bathroom - Tub Shower, Flooring - Tile/Brick, Walk-In Closet(s)
- Level: Main
Great room
- Features: Ceiling Fan(s), Flooring - Tile/Brick
- Level: Main
Kitchen
- Features: Breakfast Bar, Kitchen Island, Countertop(s) - Solid Surface, Flooring - Tile/Brick, Kitchen - Electric Cooking, Pantry
- Level: Main
Laundry
- Features: Built-in Features, Flooring - Tile/Brick
- Level: Main
Living room
- Features: Fireplace - Gas, Ceiling Fan(s), Flooring - HardWood
- Level: Main
Sitting room
- Features: Flooring - HardWood
- Level: Main
Other
- Features: Ceiling Fan(s), Flooring - Luxury Vinyl Plank, Skylight(s)
- Level: Main
Heating
- Forced Air, Propane
Cooling
- Central Air, Electric
Appliances
- Included: Dishwasher, Disposal, Cooktop, Microwave, Oven, Double Oven, Oven/Range - Electric, Refrigerator, Stainless Steel Appliance(s), Washer, Dryer, Water Conditioner - Owned, Tankless Water Heater, Water Treat System, Water Heater
- Laundry: Main Level, Laundry Room
Features
- Soaking Tub, Bathroom - Tub Shower, Bathroom - Walk-In Shower, Breakfast Area, Built-in Features, Ceiling Fan(s), Dining Area, Entry Level Bedroom, Formal/Separate Dining Room, Kitchen - Gourmet, Kitchen Island, Pantry, Primary Bath(s), Recessed Lighting, Walk-In Closet(s), Attic, 9'+ Ceilings, Wood Ceilings, Tray Ceiling(s)
- Flooring: Carpet, Hardwood, Luxury Vinyl, Tile/Brick, Wood
- Windows: Skylight(s)
- Has basement: No
- Number of fireplaces: 1
- Fireplace features: Mantel(s), Gas/Propane
Interior area
- Total structure area: 4,346
- Total interior livable area: 2,880 sqft
- Finished area above ground: 2,880
- Finished area below ground: 0
Property
Parking
- Total spaces: 8
- Parking features: Storage, Garage Faces Rear, Inside Entrance, Asphalt, Attached, Driveway
- Attached garage spaces: 2
- Uncovered spaces: 6
Accessibility
- Accessibility features: None
Features
- Levels: One
- Stories: 1
- Patio & porch: Patio, Porch
- Exterior features: Outdoor Shower, Underground Lawn Sprinkler
- Pool features: Community
- Has view: Yes
- View description: Golf Course, Scenic Vista, Trees/Woods, Garden
Lot
- Size: 0.5 Acres
- Dimensions: 62.50 x 162.00 x 260.82 x 182.83
- Features: Cul-De-Sac, Front Yard, Landscaped, Rear Yard, Adjoins Golf Course
Details
- Additional structures: Above Grade, Below Grade
- Parcel number: 33413.00952.00
- Zoning: AR-1
- Special conditions: Standard
Construction
Type & style
- Home type: SingleFamily
- Architectural style: Craftsman
- Property subtype: Single Family Residence
Materials
- Frame, Brick Front, Stick Built, Vinyl Siding
- Foundation: Crawl Space
- Roof: Architectural Shingle
Condition
- New construction: No
- Year built: 2000
Utilities & green energy
- Sewer: Public Sewer
- Water: Public
Community & HOA
Community
- Subdivision: Kings Creek Cc
HOA
- Has HOA: Yes
- Amenities included: Golf Course Membership Available
- Services included: Common Area Maintenance, Trash, Road Maintenance
- HOA fee: $925 annually
Location
- Region: Rehoboth Beach
Financial & listing details
- Price per square foot: $339/sqft
- Tax assessed value: $1,063,000
- Annual tax amount: $2,245
- Date on market: 11/24/2025
- Listing agreement: Exclusive Right To Sell
- Listing terms: Cash,Conventional
- Inclusions: Storage Racks In Attic
- Ownership: Fee Simple
Price history
| Date | Event | Price |
|---|---|---|
| 1/28/2026 | Sold | $975,000-11.4%$339/sqft |
Source:  Bright MLS #DESU2099234 Report a problem Bright MLS #DESU2099234 Report a problem | ||
| 1/16/2026 | Pending sale | $1,100,000$382/sqft |
Source: Bright MLS #DESU2099234 Report a problem | ||
| 1/5/2026 | Contingent | $1,100,000$382/sqft |
Source: Bright MLS #DESU2099234 Report a problem | ||
| 11/24/2025 | Listed for sale | $1,100,000$382/sqft |
Source: Bright MLS #DESU2099234 Report a problem | ||
Public tax history
| Year | Property taxes | Tax assessment |
|---|---|---|
| 2025 | $1,745 +1.4% | $531,500 +1079.8% |
| 2024 | $1,720 +0.1% | $45,050 |
| 2023 | $1,719 +4.7% | $45,050 |
| 2022 | $1,641 -4.7% | $45,050 |
| 2021 | $1,721 +0.4% | $45,050 |
| 2020 | $1,715 | $45,050 |
| 2019 | $1,715 -0.2% | $45,050 |
| 2018 | $1,718 +243.6% | $45,050 |
| 2017 | $500 -61.5% | $45,050 |
| 2016 | $1,300 +6.6% | $45,050 |
| 2015 | $1,220 +1% | $45,050 |
| 2014 | $1,207 +4.2% | $45,050 |
| 2013 | $1,159 +0.5% | $45,050 |
| 2012 | $1,152 +17.2% | $45,050 |
| 2011 | $983 | $45,050 |
| 2010 | $983 -35.4% | $45,050 |
| 2009 | $1,522 | $45,050 |
| 2008 | -- | -- |
| 2007 | -- | -- |
| 2006 | -- | -- |
| 2005 | -- | -- |
| 2004 | -- | -- |
| 2003 | -- | -- |
| 2002 | -- | -- |
| 2001 | -- | -- |
Find assessor info on the county website
Neighborhood: 19971
Nearby homes
- $1,239,2004 bd4 ba3.5k sqft129 Kings Creek Circle, Rehoboth Beach, DE 19971Off Market
- $877,1004 bd-- ba3.3k sqft28 Kings Creek Cir, Rehoboth Beach, DE 19971Off Market

- $975,0003 bd3 ba2.9k sqft1 Black Walnut Ct, Rehoboth Beach, DE 19971Sold
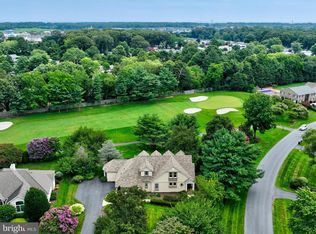
- $1,018,4003 bd-- ba2.9k sqft3 Black Walnut Ct, Rehoboth Beach, DE 19971Off Market
- $1,139,5004 bd-- ba3.6k sqft27 Kings Creek Cir, Rehoboth Beach, DE 19971Off Market
- $1,037,8004 bd-- ba3.4k sqft4 Black Walnut Ct, Rehoboth Beach, DE 19971Off Market
- $1,013,9005 bd-- ba2.9k sqft25 Kings Creek Cir, Rehoboth Beach, DE 19971Off Market
- $1,176,6004 bd-- ba3.2k sqft29 Kings Creek Cir, Rehoboth Beach, DE 19971Off Market
Nearby schools
GreatSchools rating
- 8/10Rehoboth Elementary SchoolGrades: K-5Distance: 1.8 mi
- 7/10Beacon Middle SchoolGrades: 6-8Distance: 1.5 mi
- 8/10Cape Henlopen High SchoolGrades: 9-12Distance: 3.4 mi
Schools provided by the listing agent
- District: Cape Henlopen
Source: Bright MLS. This data may not be complete. We recommend contacting the local school district to confirm school assignments for this home.


Get pre-qualified for a loan
At Zillow Home Loans, we can pre-qualify you in as little as 5 minutes with no impact to your credit score.An equal housing lender. NMLS #10287.
Sell for more on Zillow
Get a Zillow Showcase℠ listing at no additional cost and you could sell for .
$968,700
2% more
+$19,374
With Zillow Showcase(estimated)
$988,074
- Delaware
- Sussex County
- Rehoboth Beach
- 19971
- 12 Black Walnut Ct
Nearby cities
Nearby zip codes
Other Rehoboth Beach Topics
