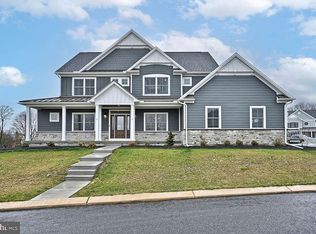
Imagine a home so flawless it feels as though it was crafted just for you—because it was. FoxBuilt welcomes those who demand nothing less than the extraordinary, those who wish to embrace a lifestyle of unparalleled elegance and bespoke craftsmanship. Introducing 12 Blue Marlin Way, this 5-bedroom, 4-bathroom Modern Farmhouse is situated on a premier 0.92-acre lot in prestigious Glendale Estates within the coveted Cumberland Valley school district, and offers a sophisticated living experience. Step into a world of elegance where every detail has been meticulously crafted. The home features a stunning Modern Farmhouse design with white Hardie plank siding, painted brick, stone accents, and sleek black window frames. The inviting front porch with its herringbone brick pattern and majestic columns sets the tone for the grandeur inside. Enjoy breathtaking views of Blue Mountain from your expansive back patio, ideal for relaxation and entertaining. The grand foyer seamlessly flows into an open-concept living space with wide plank hardwood flooring, exuding warmth and sophistication. The spacious living room is bathed in natural light, creating an inviting ambiance. The gourmet kitchen is a chef's paradise, boasting quartz countertops, high-end appliances, creative custom designs, and stylish beverage center. The custom range hood and pantry, complete with a coffee bar, make this kitchen both beautiful and practical. Adjacent to the kitchen is an elegant dining room, ideal for hosting memorable dinners. A versatile office/5th bedroom, complete with a walk-in closet and full bath, offers flexibility for your lifestyle needs. The powder room features a unique vanity, adding a touch of charm. The mudroom hallway with its all-brick ceiling and arched wood doors leads to a spacious three-car garage. Ascend to the second floor where luxury and comfort converge. The primary suite is a private retreat featuring a spa-like en-suite bathroom with a wet room shower, two expansive vanities, custom recessed cabinets, and a toilet room with its own additional sink. The master suite also includes a fully stacked walk-in closet, tailored for those who expect the best and finest. Three additional bedrooms, each with access to well-appointed bathrooms, provide comfort and privacy for family and guests. A cozy sitting area and a conveniently located laundry room complete the second floor. The third floor is a versatile space designed to suit your lifestyle needs. The expansive loft area is ideal for a game room, home theater, or additional living space. A utility room provides extra storage, while a well-designed bathroom and functional hall space ensure practicality. The full basement extends your living space, featuring a large recreational area perfect for kids to spread out, play games, or relax. The bonus room is ideal for a home gym or crafting room. Ample storage space, a rough-in for a basement bathroom, and a grand concrete exterior staircase add to the cool basement's appeal. Built with state-of-the-art materials and technology, this home includes Superior Walls foundation, top-shelf well & septic systems, and 400-amp electric service. Smart home technology, separate heating systems, and premium finishes such as custom cabinetry, designer lighting, and hardwood floors sanded and stained on site enhance the home’s appeal. Exterior features include composite trim for low to zero maintenance, a painted brick mailbox that foreshadows quality and luxury within, and an enviable landscape package. If you wish to indulge in a residence that redefines the meaning of perfection and prestige, where every detail is designed to delight the discerning eye, contact us for your private tour experience. You will not be disappointed.
Sold for $2,375,000
$2,375,000
12 Blue Marlin Way, Mechanicsburg, PA 17050
5beds
4,974sqft
Single Family Residence
Built in 2024
0.92 Acres Lot
$2,337,100 Zestimate®
$477/sqft
$4,828 Estimated rent
Home value
$2,337,100
$2.15M - $2.50M
$4,828/mo
Zestimate® history
Owner options
List your home for rent
$4,828/mo
Rent Zestimate®
Find your next renter with Zillow Rental Manager. Plus, with online applications, you can quickly screen prospective tenants – for free.
$4,828/mo
Rent Zestimate®
Refinance and save
$12,268/mo
Est. payment
Refinancing to a lower rate could help reduce your monthly payments and save thousands over the life of the loan.
$12,268/mo
Est. payment
Explore your selling options
Work with a Zillow partner agent
Leverage their expertise and Zillow's premium Showcase listings to get your home seen by more buyers.
Get startedList with your own agent
Get your home in front of millions of buyers by listing it on Zillow.
Learn how to do itSell it yourself
Take full control of how buyers see your home on Zillow by listing For Sale by Owner (FSBO).
List your homeWhat's special
Zillow last checked:
Listing updated:
Listed by:
Kara Pierce 717-538-8858,
EXP Realty, LLC
Bought with:
BETH SHENK, RS289204
Keller Williams of Central PA
Source: Bright MLS,MLS#: PACB2032686
Facts & features
Interior
Bedrooms & bathrooms
- Bedrooms: 5
- Bathrooms: 6
- Full bathrooms: 5
- 1/2 bathrooms: 1
- Main level bathrooms: 2
- Main level bedrooms: 1
Rooms
- Room types: Living Room, Dining Room, Primary Bedroom, Bedroom 2, Bedroom 3, Bedroom 4, Bedroom 5, Kitchen, Laundry, Loft, Office, Primary Bathroom, Full Bath, Half Bath
Basement
- Area: 0
Heating
- Forced Air, Propane
Cooling
- Central Air, Gas
Appliances
- Included: Dishwasher, Disposal, Microwave, Range Hood, Refrigerator, Water Heater
- Laundry: Has Laundry, Hookup, Upper Level, Laundry Room, Mud Room
Features
- Breakfast Area, Combination Kitchen/Living, Dining Area, Entry Level Bedroom, Family Room Off Kitchen, Open Floorplan, Formal/Separate Dining Room, Eat-in Kitchen, Kitchen - Gourmet, Kitchen Island, Kitchen - Table Space, Pantry, Primary Bath(s), Soaking Tub, Bathroom - Stall Shower, Bathroom - Tub Shower, Upgraded Countertops, Walk-In Closet(s), Built-in Features, Crown Molding, Recessed Lighting, Other, Dry Wall, High Ceilings, Tray Ceiling(s), Paneled Walls, Wood Ceilings, 9'+ Ceilings
- Flooring: Wood, Tile/Brick
- Basement: Full,Drain,Interior Entry,Exterior Entry,Rough Bath Plumb,Rear Entrance,Sump Pump,Unfinished,Windows
- Number of fireplaces: 1
- Fireplace features: Gas/Propane, Mantel(s), Other
Interior area
- Total structure area: 4,974
- Total interior livable area: 4,974 sqft
- Finished area above ground: 4,974
- Finished area below ground: 0
Property
Parking
- Total spaces: 3
- Parking features: Storage, Built In, Covered, Garage Door Opener, Inside Entrance, Garage Faces Side, Driveway, Lighted, Private, Attached
- Attached garage spaces: 3
- Has uncovered spaces: Yes
Accessibility
- Accessibility features: Accessible Doors
Features
- Levels: Three
- Stories: 3
- Patio & porch: Porch, Patio
- Exterior features: Lighting, Extensive Hardscape
- Pool features: None
- Has view: Yes
- View description: Mountain(s), Garden, Street, Scenic Vista
Lot
- Size: 0.92 Acres
- Features: Front Yard, Landscaped, Open Lot, Premium, Private, Rear Yard, SideYard(s), Suburban
Details
- Additional structures: Above Grade, Below Grade
- Parcel number: 38050435137
- Zoning: RESIDENTIAL
- Special conditions: Standard
- Other equipment: Negotiable
Construction
Type & style
- Home type: SingleFamily
- Architectural style: Farmhouse/National Folk,Traditional,Other
- Property subtype: Single Family Residence
Materials
- HardiPlank Type, Brick, Stone
- Foundation: Passive Radon Mitigation, Other
- Roof: Composition
Condition
- Excellent
- New construction: Yes
- Year built: 2024
Details
- Builder name: FoxBuilt, Inc.
Utilities & green energy
- Electric: Other, Underground
- Sewer: On Site Septic
- Water: Well, Private
- Utilities for property: Cable Available, Electricity Available, Phone Available, Sewer Available, Water Available, Underground Utilities, Propane
Community & HOA
Community
- Security: Smoke Detector(s)
- Subdivision: Glendale Estates
HOA
- Has HOA: Yes
- Services included: Common Area Maintenance
- HOA fee: $90 monthly
- HOA name: GLENDALE ESTATES HOA
Location
- Region: Mechanicsburg
- Municipality: SILVER SPRING TWP
Financial & listing details
- Price per square foot: $477/sqft
- Tax assessed value: $122,800
- Annual tax amount: $1,842
- Date on market: 7/16/2024
- Listing agreement: Exclusive Right To Sell
- Listing terms: Conventional,Cash
- Inclusions: All Kitchen Appliances Including Dual Fuel Range, Ovens, Refrigerator, Dishwasher, Microwave
- Ownership: Fee Simple
- Road surface type: Paved
Price history
| Date | Event | Price |
|---|---|---|
| 11/22/2024 | Sold | $2,375,000$477/sqft |
Source:  Bright MLS #PACB2032686 Report a problem Bright MLS #PACB2032686 Report a problem | ||
| 10/24/2024 | Pending sale | $2,375,000$477/sqft |
Source: Bright MLS #PACB2032686 Report a problem | ||
| 7/16/2024 | Listed for sale | $2,375,000+763.6%$477/sqft |
Source: Bright MLS #PACB2032686 Report a problem | ||
| 10/12/2023 | Sold | $275,000+37.5%$55/sqft |
Source: Public Record Report a problem | ||
| 8/31/2022 | Sold | $200,000-12.8%$40/sqft |
Source: Bright MLS #PACB2012156 Report a problem | ||
| 8/30/2022 | Pending sale | $229,369$46/sqft |
Source: Bright MLS #PACB2012156 Report a problem | ||
| 8/17/2022 | Price change | $229,369-3.8%$46/sqft |
Source: Bright MLS #PACB2012156 Report a problem | ||
| 7/19/2022 | Price change | $238,369-2.7%$48/sqft |
Source: Bright MLS #PACB2012156 Report a problem | ||
| 6/10/2022 | Listed for sale | $245,000+23.1%$49/sqft |
Source: Bright MLS #PACB2012156 Report a problem | ||
| 3/16/2021 | Sold | $199,000+2.1%$40/sqft |
Source: Public Record Report a problem | ||
| 10/12/2020 | Sold | $195,000+12.7%$39/sqft |
Source: Public Record Report a problem | ||
| 8/24/2017 | Sold | $173,000$35/sqft |
Source: Public Record Report a problem | ||
Public tax history
| Year | Property taxes | Tax assessment |
|---|---|---|
| 2025 | $16,747 +809% | $1,039,100 +746.2% |
| 2024 | $1,842 +3.1% | $122,800 |
| 2023 | $1,788 +2.5% | $122,800 |
| 2022 | $1,744 | $122,800 |
| 2021 | $1,744 +4.1% | $122,800 |
| 2020 | $1,674 +271.9% | $122,800 |
| 2019 | $450 -72.2% | $122,800 |
| 2018 | $1,619 | $122,800 |
Find assessor info on the county website
Neighborhood: 17050
Nearby homes
- $1,910,0005 bd5 ba5.4k sqft13 Blue Marlin Way, Mechanicsburg, PA 17050Sold
- $1,901,6005 bd5 ba4.7k sqft16 Blue Marlin Way, Mechanicsburg, PA 17050Off Market
- $1,100,0005 bd5 ba4.5k sqft2 Blue Marlin Way, Mechanicsburg, PA 17050Sold
- $250,0000.92 Acres7 Blue Marlin Way, Mechanicsburg, PA 17050Sold
- $--91.45 Acres60 Glendale Dr, Mechanicsburg, PA 17050Off Market
- $1,641,9000.92 Acres6 Blue Marlin Way, Mechanicsburg, PA 17050Off Market
- $1,356,4004 bd3 ba4.4k sqft45 Glendale Dr, Mechanicsburg, PA 17050Off Market
- $1,331,2004 bd3 ba3.4k sqft10 Blue Marlin Way, Mechanicsburg, PA 17050Off Market
Nearby schools
GreatSchools rating
- 10/10Green Ridge El SchoolGrades: 1-5Distance: 1.6 mi
- 10/10Eagle View Middle SchoolGrades: 6-8Distance: 3.4 mi
- 10/10Cumberland Valley High SchoolGrades: 9-12Distance: 3.4 mi
Schools provided by the listing agent
- Elementary: Green Ridge
- Middle: Eagle View
- High: Cumberland Valley
- District: Cumberland Valley
Source: Bright MLS. This data may not be complete. We recommend contacting the local school district to confirm school assignments for this home.
Sell for more on Zillow
Get a Zillow Showcase℠ listing at no additional cost and you could sell for .
$2,337,100
2% more
+$46,742
With Zillow Showcase(estimated)
$2,383,842
- Pennsylvania
- Cumberland County
- Carlisle
- 17050
- 12 Blue Marlin Way
Nearby cities
Nearby neighborhoods
Nearby zip codes
Other Carlisle Topics
